Shed, garage or addition: the building on top sets the paperwork
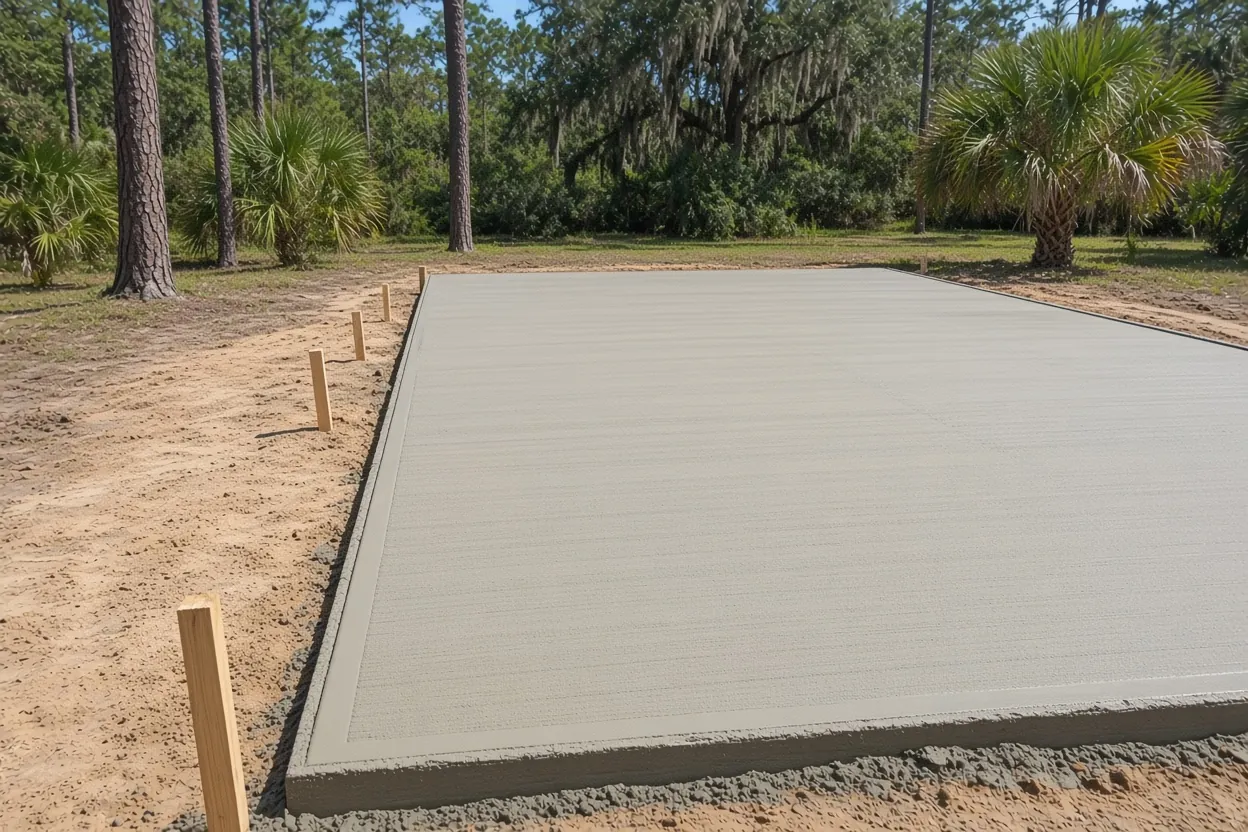
Every concrete slab we pour holds something up, so the first question at a Lakeland site visit is what that something is. A small resin shed from a big-box store, a site-built workshop with a roll-up door, a two-car detached garage and a heated room addition all start as a concrete slab. The shed slab and the slab foundation under an addition end up with different thickness, steel, edge detail, permits and inspections.
Lakeland Concrete Co forms, compacts and pours slabs inside the City of Lakeland. Bring the shed manual or the plan sheets to the free on-site estimate, and we measure, check how close a ready-mix truck can get, and price the slab to the building rather than to a generic pad. The city's own rules follow the building too, which our Lakeland concrete permit guide lays out office by office.
Flat concrete that nobody builds on is a different job. For those, see concrete patios and concrete driveways.
Common slab sizes and what they run at our rates
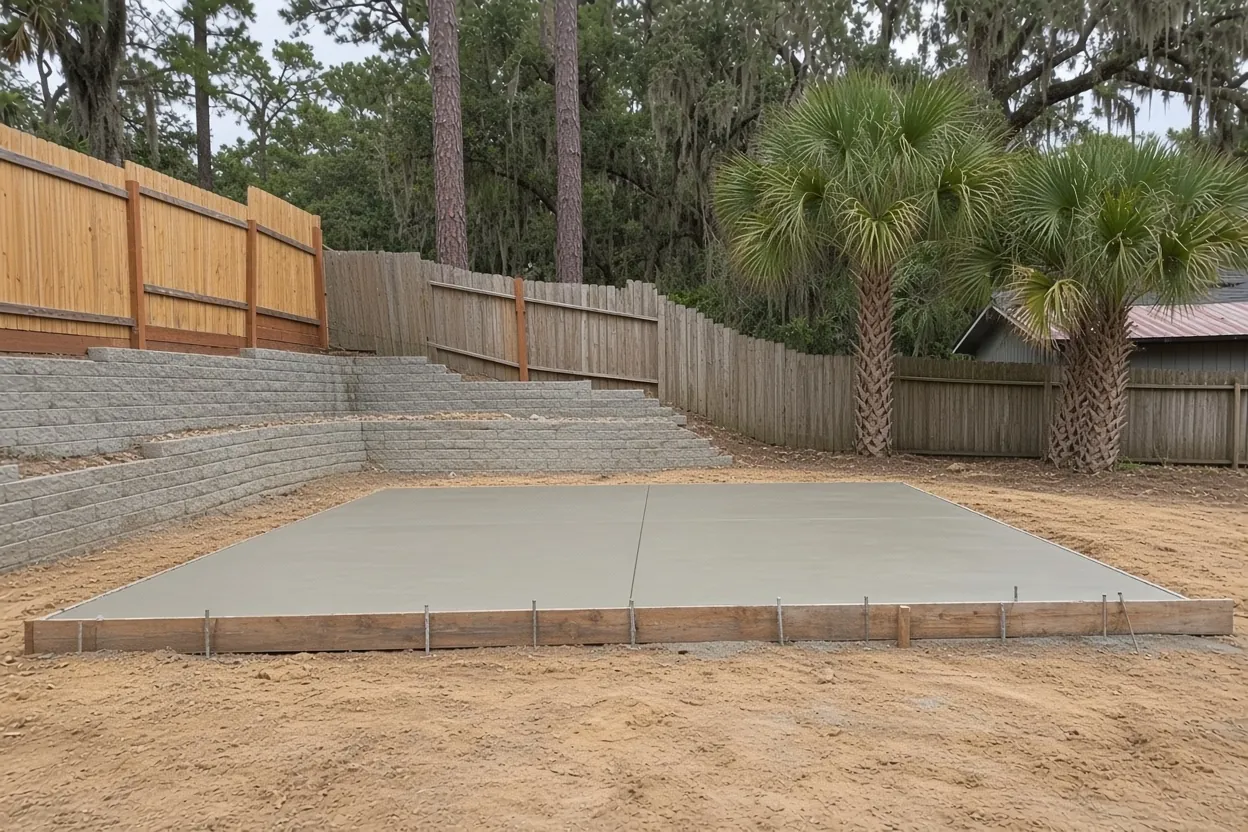
Our concrete slab rate is $7 to $12 per sq ft for a 4 inch reinforced pour. Here is that rate applied to sizes people ask about. These are worked examples, not quotes.
| Slab | Area | At $7 per sq ft | At $12 per sq ft |
|---|---|---|---|
| 12 x 16 shed pad | 192 sq ft | $1,344 | $2,304 |
| 16 x 20 workshop | 320 sq ft | $2,240 | $3,840 |
| 20 x 20 one-car garage or shop | 400 sq ft | $2,800 | $4,800 |
| 24 x 24 two-car garage | 576 sq ft | $4,032 | $6,912 |
Typical slab projects run $2,000 to $7,500. A small pad still needs a truck, forms and a crew, so ask for the total, not just the rate. Thickened edges, a monolithic footing or heavy steel move a garage above the 4 inch math.
What It Costs
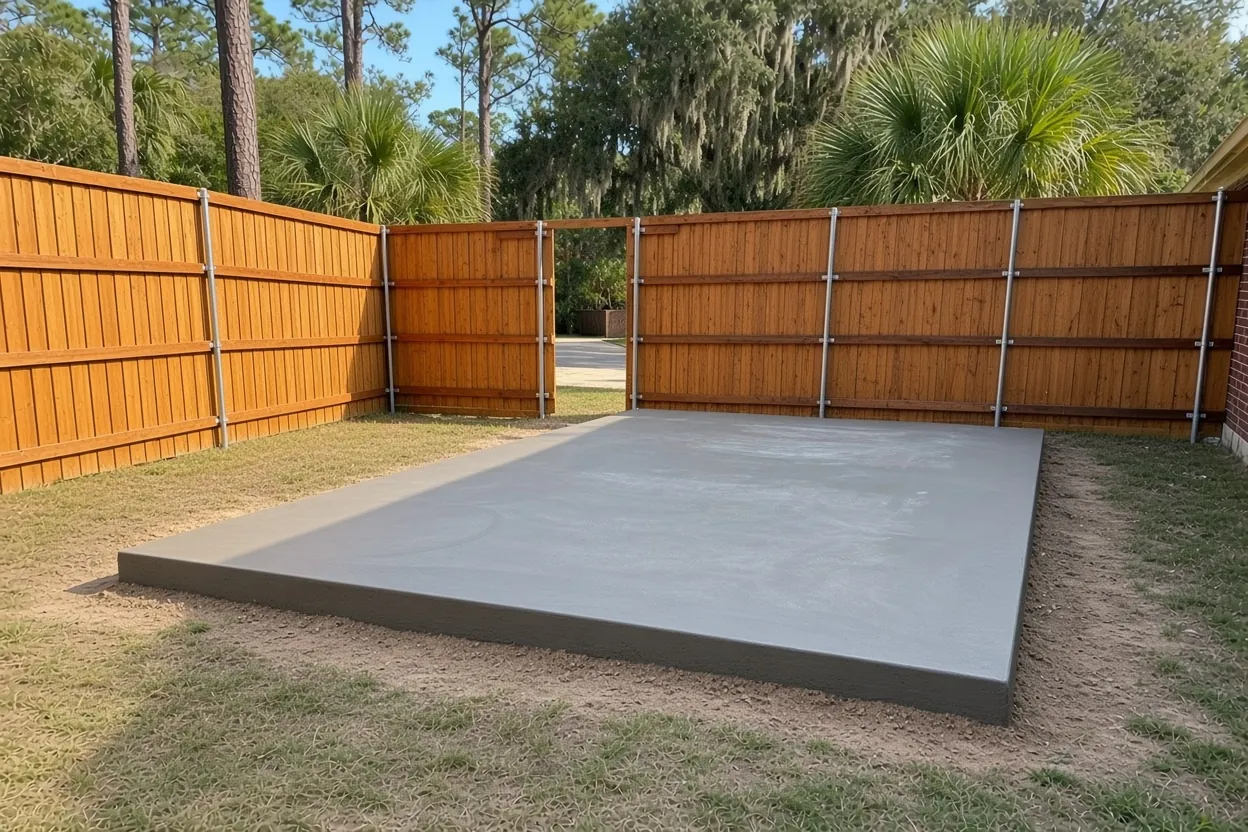
These are our ranges for slabs under sheds, garages, workshops and additions. Your number depends on size, edges, steel, base work and truck access.
| Job | Per sq ft | Typical project | What moves the price |
|---|---|---|---|
| Reinforced 4 in. slab (shed, workshop, garage) | $7 to $12 | $2,000 to $7,500 | Size, truck access, base prep and steel |
| Thicker or monolithic slab (heavy garage, addition) | Priced higher than the 4 in. rate | Quoted after the site visit | Thickened edges, footing depth, plan requirements |
| Old pad removal before the pour | Adds $2 to $4 | Quoted after the site visit | Old slab thickness, steel and haul-off |
Ranges only. Every slab gets a free written estimate after we see the site.
Code floor: 3 1/2 inches, fill limits and the base course
The Florida Building Code, Residential, section R506.1 sets 3 1/2 inches as the minimum for a slab-on-ground floor. That is a floor, not a target. We quote 4 inches reinforced as our standard and go thicker where a car lift, a loaded trailer or a stamped plan calls for it.
What goes under the slab is spelled out too. R506.2.1 says fill must be free of vegetation and foreign material and compacted for uniform support, and it caps fill at 24 inches of clean sand or gravel, or 8 inches of earth, unless the building official approves more. R506.2.2 calls for a 4 inch base course of clean graded sand, gravel or crushed stone under slabs below grade, unless the slab sits on well-drained Group I soils.
On a sandy Lakeland lot, that means stripping sod and roots, filling low spots in lifts, and compacting the sand until it stops moving underfoot. A pad poured over loose fill settles at the low corner first, and a shed door that will not close can be the first sign. If your pad area was a flower bed, a stump or an old pool, tell us, because that ground needs the most work. The code text is on UpCodes, chapter 5.
Poly under the slab: required for a heated room, skipped for a garage
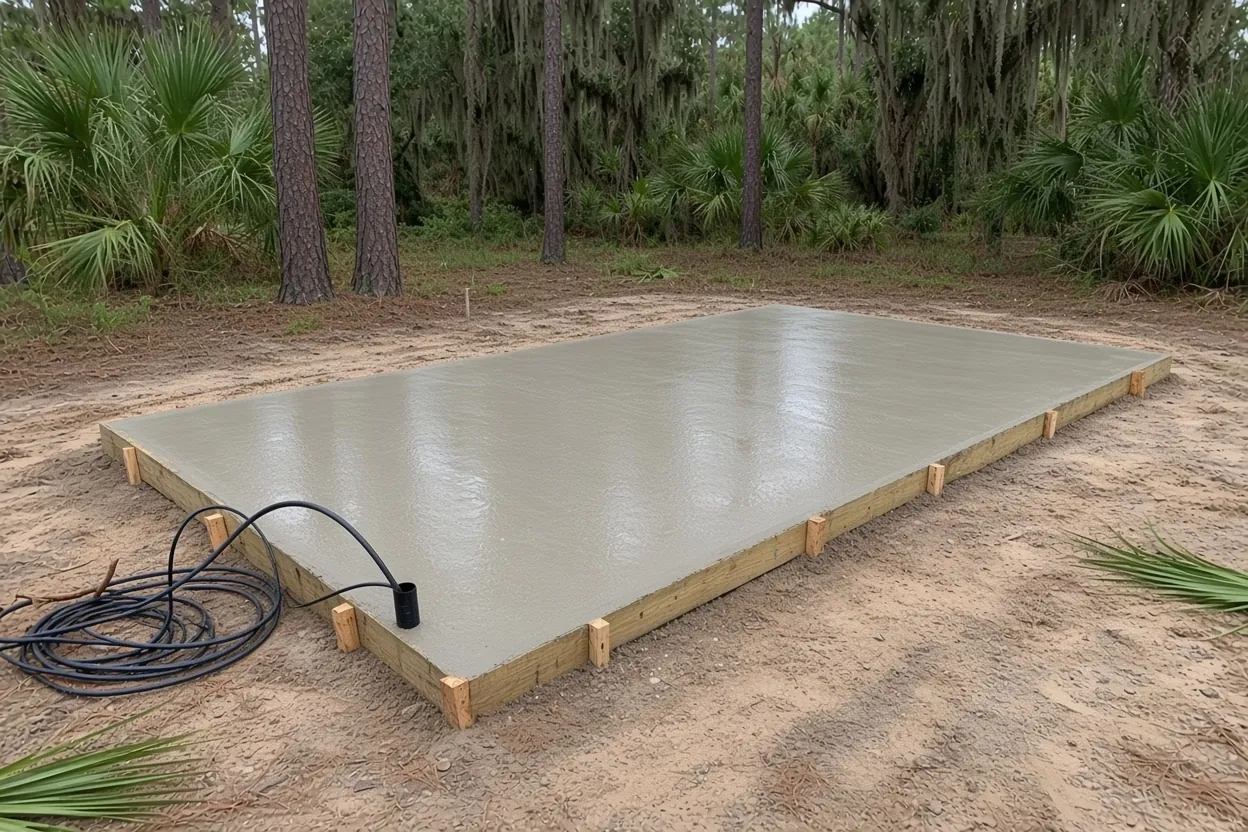
A 6-mil polyethylene vapor retarder, lapped at least 6 inches at the seams, goes between the slab and the base under section R506.2.3. The same section exempts garages, utility buildings and other unheated accessory structures, unheated storage rooms under 70 sq ft, carports, and flatwork that is not likely to be enclosed and heated later. The building official can also waive it based on site conditions.
The line to watch is the future. A detached garage slab you might one day turn into a heated studio, or a slab for a screen room that could become a sunroom, is a candidate for the sheet now, because nobody lifts a slab later to add it. NRMCA's CIP 29 says retarders matter most under interior slabs that will get moisture-sensitive flooring, and NRMCA's CIP 12 adds that a slab placed straight on a retarder needs extra care finishing and curing in hot weather.
So the question we ask is simple: will anyone ever heat, cool or lay flooring in this building? If yes, the poly goes in and we plan the finishing crew for it. For an unheated lawn-mower shed, the code does not require it.
How Your Job Goes
Site visit with the plans
We measure, check truck access and ground, and read your shed manual or plan sheets.
Written quote
You get the price, thickness, steel, edges and what we need from you, such as permits or an HOA letter.
Form, compact and treat
Forms go in square, the base is compacted, and any termite treatment and poly go down in order.
Pour and finish
We pour early, set the finish, and tool or cut the joints on the planned layout.
Cure and hand off
We protect the slab while it cures, backfill the edges and tell you when it can take a load.
Termite treatment order on a slab that carries a building
New buildings in Florida need termite protection, and on a slab job that sets the order of the week. Section R318.1 requires a registered soil treatment, a bait system or wood treatment, and the pest control company issues a Certificate of Compliance to the building department. A stand-alone concrete pad that carries no building does not trigger this. A garage slab, or a slab under a new workshop or an addition, does.
With soil treatment, the sequence matters. R318.1.1 and R318.1.2 say the first treatment goes on after excavation, backfill and compaction are done, and any soil disturbed afterward, including formed areas, has to be retreated. R318.1.4 says treated soil must be covered with a 6-mil vapor retarder to keep rain from diluting it, and if rain falls before the sheet goes down, the soil gets treated again. Setting steel cannot puncture or disturb the treated soil. With a bait system instead, R318.1.7 requires a signed installation and monitoring contract in the building official's hands before the pour.
On the job, we compact and form, the pest control company treats, the poly goes down the same day, and we pour as soon after as the inspection allows. Line up the treatment with your builder before we book the truck. The full section is on UpCodes, chapter 3.
Mesh, rebar, fiber and where the joints land
Concrete shrinks as it cures and can crack, so the plan is to choose where. R506.2.4.2 says slabs on ground need contraction joints per ACI 332, unless crack control comes from synthetic fibers or 6x6 welded wire reinforcement in the middle to upper third of the slab. That is why a mesh that ends up lying on the sand under the concrete does little: it has to be lifted into the slab as it is poured.
Fiber helps, but it has limits. NRMCA's CIP 24 says synthetic fibers reduce early plastic cracking and add toughness, but must not be used to thin a slab, stretch joint spacing or replace structural steel. A light shed pad can be a fiber or mesh job. A shop floor that will carry a lift or a loaded trailer gets rebar, and a stamped plan gets exactly what the engineer drew.
Hardware goes in before the truck arrives. Anchor bolts and straps for a shed, sleeves for conduit and plumbing, and the hold-downs a garage plan calls for are set in the forms and checked against the drawing. Bring the manual or the plan sheet with the anchor layout, and we set them to it.
Workshops behind bungalows, and slabs inside Sandpiper or Laurel Highlands
Some addresses add a review before the city permit. In Lakeland's local historic districts, the city's Design Guidelines for Historic Properties list sheds, pools and accessory buildings of 300 sq ft or less as Minor Review items, decided by staff. A backyard workshop of 300 sq ft or less behind a bungalow in Historic Dixieland or Historic Lake Morton, where narrow lots, alleys and detached garages are common, starts with that filing. The city's design review office handles it, and a two-car detached garage, at about 576 sq ft, is over that line, so ask that office which review it needs before the slab is designed.
HOAs set their own lines. At Sandpiper, the Architectural & Appearance Committee must approve every concrete porch, slab, pathway and change to existing concrete before work, and patios must stay 5 feet off the rear and side lot lines in Sandpiper West and 7 feet off the side in Sandpiper East. At The Lakes at Laurel Highlands, the ARC has 30 days to act, patios cannot run past the side plane of the house or onto drainage or utility easements, and approval does not stand in for permits. Get the approval letter before we set a pour date.
Lake lots and low spots: grade the pad before you pour it
On a lakefront lot, a slab raises two questions. First, is the work a shoreline project? The city says permits are required for shoreline projects on its lakes and that other agencies may require their own, so start with the city's Lakes and Stormwater page for lakeshore residents. Second, where does the water go? A pad on a lot that slopes to Lake Hollingsworth or Lake Bonny should sit a little above the yard and shed water away from the building, not trap it at the uphill edge.
Check the address on FEMA's Flood Map Service Center before you design. A lot in a flood hazard area also cannot use the newer under-$7,500 permit exemption, which our permit guide explains.
Then walk the spot after a hard summer storm and note where water stands and for how long. Take a photo. That picture helps us decide whether the pad needs extra fill, a thickened downhill edge or a swale beside it. On sandy ground, the low corner where water sits is the one to fix before forms go in.
Truck access, old pads and thickened edges: the price movers
Two concrete slabs of the same size can price very differently. Here is what moves a quote inside our $7 to $12 range, or above it.
- Truck access. A chute straight off the truck is fastest. A backyard behind a fence, a narrow gate or soft lawn that a truck cannot cross means a pump or a lot of wheelbarrow trips.
- An old pad or footing in the way. Breaking out and hauling old concrete adds $2 to $4 per sq ft, depending on thickness and steel; our driveway cost guide works the same tear-out math on a driveway.
- Edges and footings. A plain 4 inch pad is the base rate. Thickened edges, a monolithic footing or a garage plan with a turned-down edge add concrete and labor.
- Steel. Fiber or mesh on a shed pad costs less than a rebar grid on a lift floor.
- Base work. Roots, stumps, a filled pool or a low corner mean more fill and compaction.
Paperwork has a dollar line too. Florida requires a recorded Notice of Commencement on jobs over $2,500, and Lakeland's forms and checklists page lists it for projects over $5,000, and a slab with a building on it crosses that fast. Send photos, rough dimensions and the plan or manual, and request your free estimate.
Pour day and the first week on a new slab
Slab pours start early in the day, before the heat stacks up, and summer storms sometimes move the date (our patio cost guide covers when the rainy season peaks). On the day, the crew checks forms for square by measuring the diagonals, confirms anchor bolts and sleeves against the drawing, wets the base if it is dry, then places, screeds, floats and finishes. Joints are tooled or saw-cut once the surface can take it.
The first week is about patience. Curing starts right after finishing and keeps the surface from drying out too fast. Keep cars and loaded trailers off for about a week. Before you set a prebuilt shed on the pad or let a framing crew stack lumber on it, ask us, because a point load on green concrete at a corner is how a new slab chips. If a building inspection is tied to the permit, the permit holder schedules it through the city's iMS system, and the framing waits for it.
When we leave, the forms come off, the edges are backfilled and raked, and you get a note with the dates that matter.
Common Questions
How thick should a shed slab be in Lakeland?
Do I need a city permit for a prebuilt shed on a new pad?
What is a monolithic slab?
Does a garage slab need a vapor barrier?
When does the termite treatment happen on a slab job?
Does a backyard workshop in a historic district need review?
What do you need from my shed manual or garage plans?
Can I set my shed on the new concrete pad the day after the pour?
Sources
- 2023 Florida Building Code, Residential, Chapter 5 Floors (R506) (UpCodes / ICC)
- 2023 Florida Building Code, Residential, Chapter 3 (R318 Protection Against Termites) (UpCodes / ICC)
- Forms & Checklists (City of Lakeland Building Inspection)
- Design Guidelines for Historic Properties (City of Lakeland)
- Sandpiper ACC Policies & Procedures 2024 (Sandpiper POA)
- Architectural Review Committee Guidelines (The Lakes at Laurel Highlands HOA)
- Lakeshore Residents (City of Lakeland Lakes and Stormwater)
- CIP 24 Synthetic Fibers for Concrete (NRMCA)