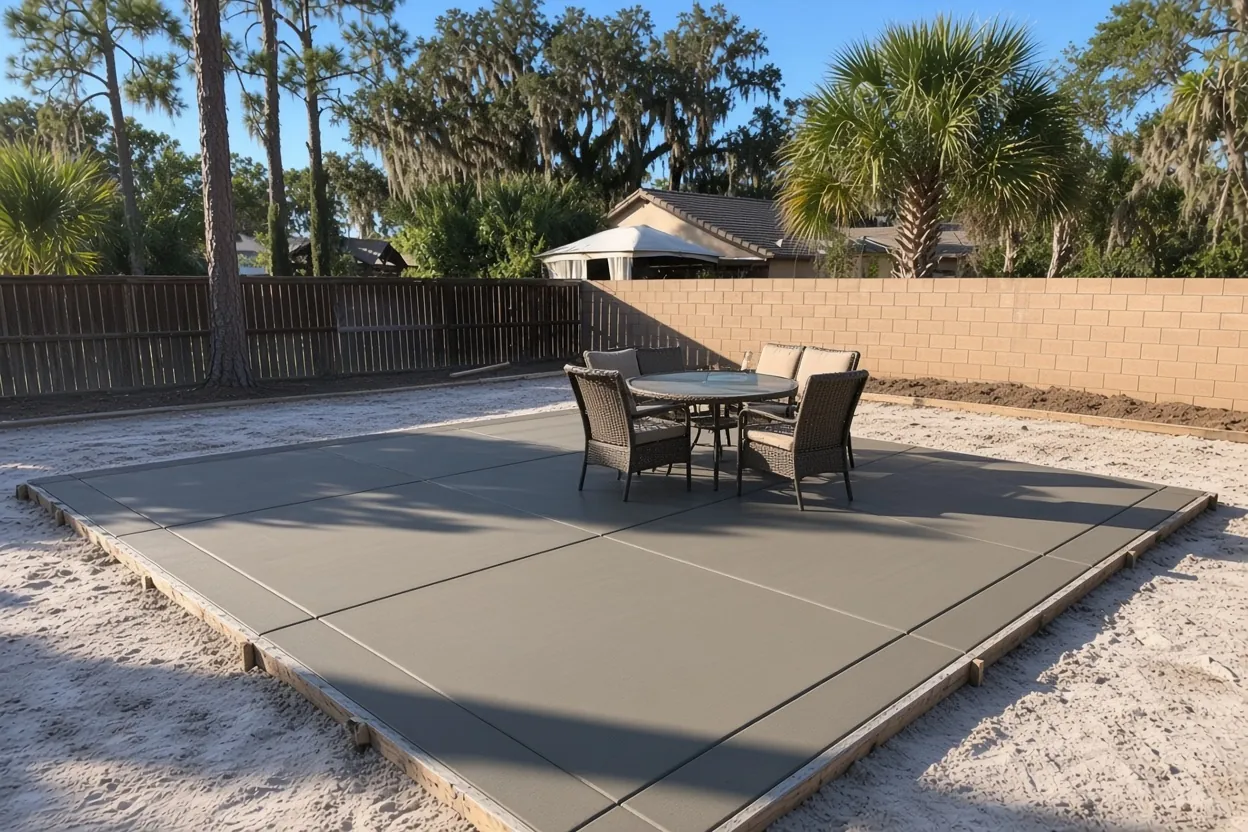
Open slab now, screen room later: decide before the forms go in
A concrete patio in Lakeland that stays open to the sky is a simple pour. One that might carry a screen enclosure, a pergola or a solid roof in five years is a different slab. The edges, the footing questions and where it sits on the lot all change, and none of that is easy to fix after the concrete cures.
So we ask early. If an enclosure is likely, we quote the slab with it in mind and point you to the building official for what the room will need. If it is a plain patio for a table and a grill, we keep it simple and price it that way. Either way, say so on the first call. A walk from the back door is a separate pour covered on our sidewalks page, and a patterned finish lives on the stamped concrete page.
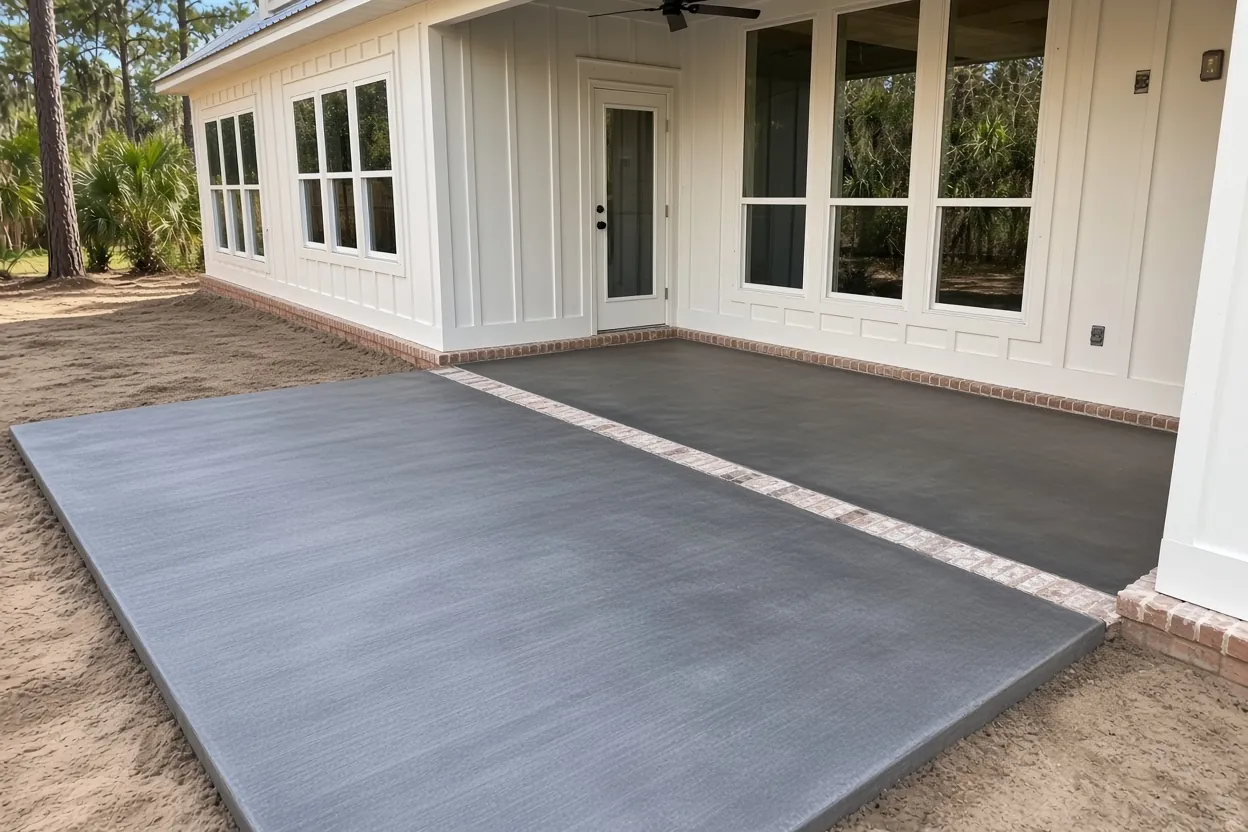
Sizing a patio around the furniture you own
Lay it out on the grass before you think in square feet. Put the table where it will go, pull the chairs back as if people are sitting, park the grill, and run a hose around the outside with a couple of feet to spare for walking. That outline is the patio. Our typical project range is built around about 250 to 450 sq ft.
Here is how size turns into money on our $8 to $14 per sq ft range. A 12 by 16 patio is 192 sq ft, which works out to about $1,540 at the low rate and about $2,690 at the high rate before extras like added fill or root clearing. A 16 by 20 patio is 320 sq ft: about $2,560 at the low end and $4,480 at the high end. Where you land depends on access to the backyard, how much fill or root clearing the ground needs, and the finish.
Think about the shape, too. A plain rectangle costs the least to form. Curves and steps cost more in labor. A slab that wraps a corner of the house needs extra joints where the two legs meet. The patio cost guide works through more sizes.
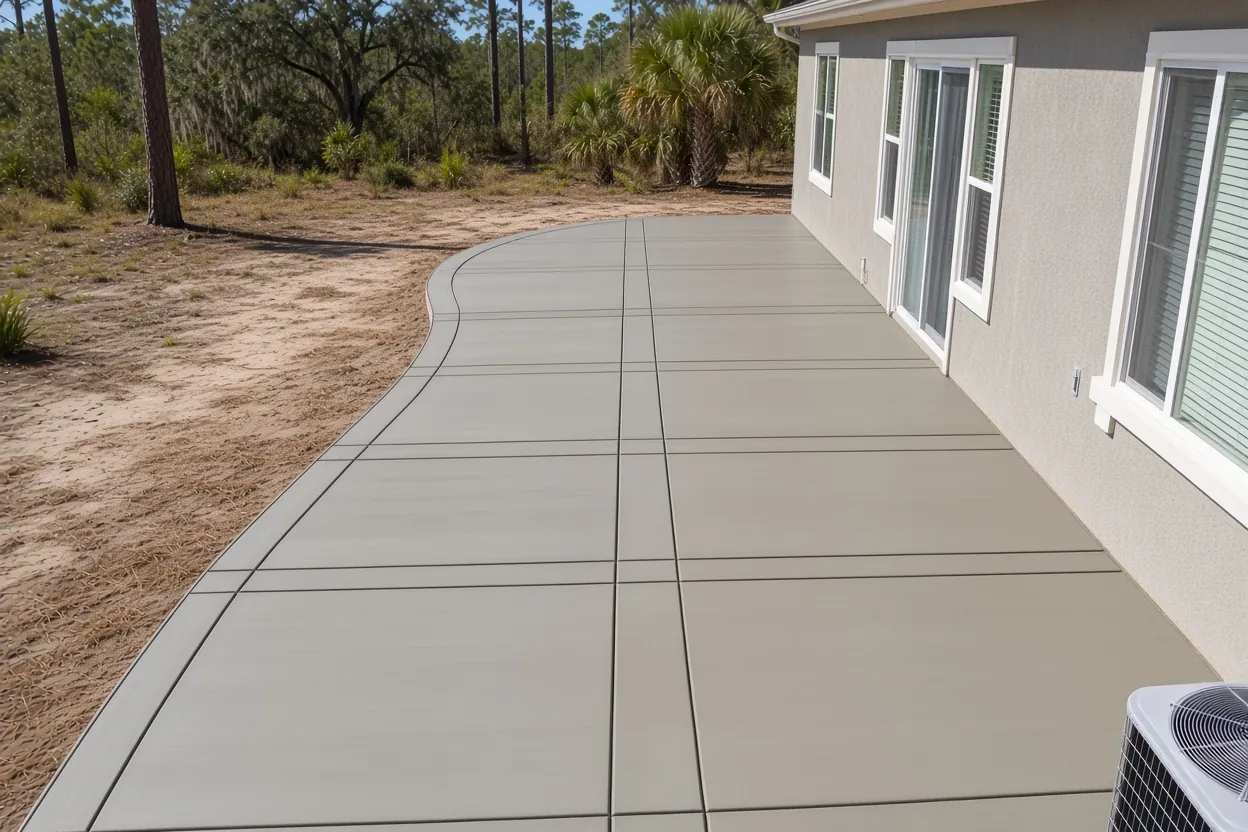
What It Costs
Our range for plain or broom-finish patios is $8 to $14 per sq ft. Stamped work is priced separately.
| Job | Per sq ft | Typical project | What moves the price |
|---|---|---|---|
| Backyard patio, broom finish (about 250 to 450 sq ft) | $8 to $14 | $2,500 to $6,500 | Size, access to the backyard, base work and roots |
| Extension to an existing patio | $8 to $14 | Priced after the site visit | Tying into the old slab, matching joints and finish |
| Slab for a future screen room or cover | $8 to $14 | Priced after the site visit | Edges, footing questions and HOA setbacks |
| Stamped or colored patio | Priced separately | Priced after the site visit | Pattern, color and sealer; see the stamped concrete page |
These are ranges, not quotes. Your price depends on the yard, so you get a free written estimate after we see it.
Where the patio meets the house: termite treatment and the wall joint
A patio poured against the back wall sits in the zone the termite code cares about. Under Florida's residential code, section R318.1.6, a home protected with soil treatment must also get chemical treatment under exterior concrete within 1 foot of the house's sidewalls (FBC R318). The rule is written for new construction, but the logic carries over. If you are adding a slab to an older home, ask your pest control company what treatment the house has and whether the new slab affects it, and book them before the forms go in.
The second detail is the joint at the wall. The slab and the house move differently, so an isolation joint goes where the patio meets the foundation, and the slab is pitched so water runs away from the wall, not toward it. A patio that slopes back into the house will put water at the door every storm.
Downspouts matter a lot at this joint. A gutter that empties onto the new slab will stain it and keep that corner wet. Show us where yours discharge, and we will plan a path for that water before we set the forms.
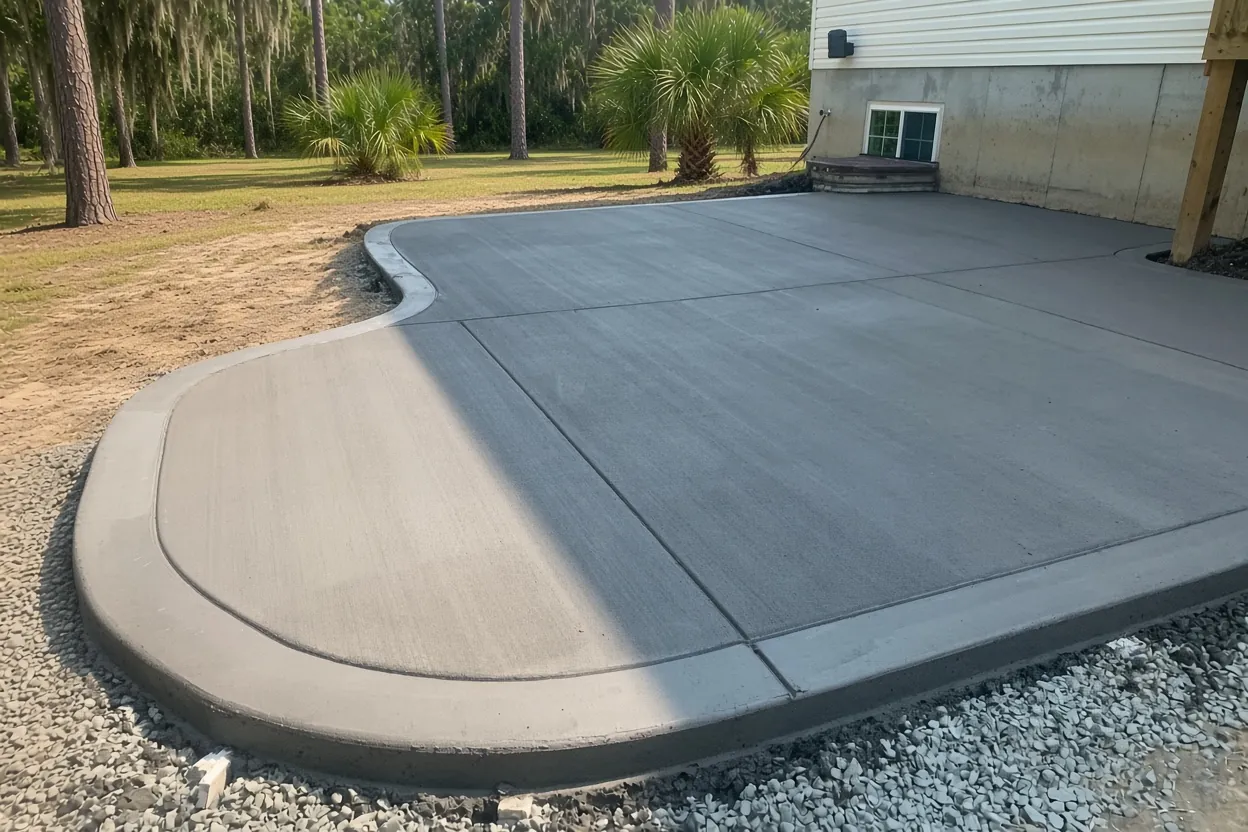
Thickness, mesh and joint layout for a backyard slab
Florida's residential code sets 3 1/2 inches as the minimum for slab-on-ground floors in houses. A patio is outdoor flatwork rather than a floor, so we spec it to the use, and the thickness and steel go in the written quote after we see the yard. A hot tub, a heavy grill station or an outdoor kitchen changes that spec, so tell us about them.
The same code skips the plastic vapor retarder under patios and other flatwork not likely to be enclosed and heated later. That is the screen-room question again: if a future room may be air-conditioned, raise it now. NRMCA adds that pouring straight onto plastic raises the risk of shrinkage cracking and finishing delays outdoors.
Joints keep the cracks in straight lines. On a 4 inch slab, control joints go no more than 10 feet apart and a quarter of the depth. So a 16 by 20 patio gets at least one joint each way and breaks into panels. Synthetic fibers help with early shrinkage cracks, but NRMCA says they do not replace steel or let joints spread farther apart. We draw the joint layout on the quote.
How Your Job Goes
Backyard visit
We measure, check the fall of the yard, the downspouts and the trees, and ask about future covers or enclosures.
Written quote
Size, thickness, steel, joint layout, finish and any HOA or city approvals are listed in writing.
Approvals and pest control
Committee approval and any permit come first. If the slab touches the house, book your pest control company.
Base and forms
We strip sod, cut roots, compact the base and set forms pitched away from the house.
Pour and cure
We pour early, finish and joint the slab, and start curing right away.
Hand back
We tell you when to walk on it and when furniture, a grill or a hot tub can go back.
Patio permits, covers and screen rooms in the City of Lakeland
The City of Lakeland Building Inspection Division decides whether your patio slab needs a permit. Its forms and checklists page files screen rooms, pool cages, enclosures and attached carports as Residential Additions, so a roof or screen going over the slab brings its own permit. The page does not list a stand-alone patio, so ask Building Inspection with your address and a sketch before you assume either way.
Two state rules can come into play. A job with a direct contract over $2,500 needs a recorded Notice of Commencement, and over $5,000 a copy goes to the city before the first inspection. Florida's HB 803 lets some single-family work under $7,500 skip a permit, but only after a written exemption request with the contract, not for structural work and not on a lot in a flood hazard area. Our Lakeland concrete permit guide covers both.
A backyard patio rarely touches the right-of-way, so the apron rules on our driveway page won't apply unless the slab runs out to the street.
Sandpiper and Laurel Highlands: patio setbacks and matching materials
HOA rules can move a patio more than the city does. In Sandpiper, the 2019 Architectural Rules keep patios at least 5 feet from the rear lot line in both sections and 5 feet from the side line in Sandpiper West, or 7 feet in Sandpiper East. The 2024 committee policies set hard-roof additions back 15 feet from the rear line in Sandpiper West and 20 feet in Sandpiper East, while a soft-roof screen enclosure can sit 5 feet from the rear. If a roof is coming later, that difference can decide where the slab goes today. Every concrete slab there needs committee approval first.
At the Lakes at Laurel Highlands, patios must be pavers or concrete matched to the home's materials and colors, cannot extend past the side plane of the house, and must stay off drainage and utility easements. The application needs a survey and a material sample, and the committee has 30 days.
In a historic district, the city's guidelines make any permanent paving a Minor Review but don't name patios, so check with Historic Preservation first if you live in Historic Dixieland or Historic Lake Morton.
Afternoon sun on the slab: shade, finish and size
The National Weather Service describes Tampa Bay summers with dew points above 70 degrees and highs from the upper 80s to the mid 90s. A patio in full afternoon sun is hard to use on a July afternoon. We won't promise a surface temperature for any finish, so plan the heat with layout.
Put the seating where the house throws shade at the hours you sit outside, often the east side for evenings. A pergola or a covered section does the same job and points back to the screen-room question at the top of this page. Let the open, sunny part of the slab carry the grill and the path to the yard.
Finish matters for feet. A broom finish leaves a light texture that grips when wet. Stamped work gets a sealer, and Concrete Network warns that a film-forming sealer can make it slippery when wet, so ask about a non-skid additive near a hose bib or a pool. Size is the last lever. Lakeland's historic guidelines even list large concrete expanses that add heat as not acceptable, a fair reminder to pour what you will use. If a pool deck is part of the plan, we can quote it with the patio.
Yard prep on lake lots and under old oaks
Where a backyard falls toward a lake, a swale or a neighbor, the patio has to shed water the right way. On a lot near Lake Bonny, Lake Bentley or in Shore Acres, we pitch the patio so its runoff spreads into the lawn instead of running straight to the water. A patio or walk that reaches the shoreline can count as a shoreline project, which the city says needs its own permits, and other agencies may require more.
Under the slab, Florida's sandy soil compacts well when it is clean and holds up poorly when it has roots, sod or soft spots left in it. We strip the sod, cut out roots, fill and compact, then shape the ground before forms go in.
Oaks are the other thing to plan around. UF/IFAS notes a mature live oak can spread 60 to 120 feet, so a patio edge placed close to a trunk will meet roots sooner or later. We keep the slab edge back from big trees and tell you if one needs a city permit to come out.
Summer pours and when the furniture goes back
NRMCA notes that hot-weather conditions can occur any time of year in a tropical climate. On a backyard slab the first warning is fine surface cracks from water leaving the top too fast, so we dampen the ground and forms, add no water on site beyond the mix design, and start curing as soon as finishing ends. White curing compounds help by reflecting heat.
We schedule around the heat and the wet-season storms, and we keep covers on site in case one builds. Curing runs at least 3 days, with wet burlap, plastic sheeting or a curing compound.
Your part of the timeline is simple. Stay off the slab until we say so. We give you one date for chairs and a table and a later one for heavy pieces, a hot tub or an outdoor kitchen. If you plan to seal a stamped patio, the sealer waits about 30 days after the pour.
Common Questions
What does a 12x16 concrete patio cost?
Can you pour a patio slab for a future screen enclosure?
How do I keep a patio from getting too hot?
Does a patio against the house need termite treatment?
Can you extend my existing patio?
Do I need HOA approval for a new patio in Lakeland?
How long before I can put furniture back on a new patio?
Sources
- 2023 Florida Building Code, Residential, Chapter 3, Section R318 Protection Against Termites (UpCodes / ICC)
- 2023 Florida Building Code, Residential, Section R506 Floors (UpCodes / ICC)
- Forms & Checklists (City of Lakeland Building Inspection)
- Sandpiper Architectural Rules and Restrictions 2019 (Sandpiper Property Owners Association)
- Sandpiper ACC Policies & Procedures 2024 (Sandpiper Property Owners Association)
- ARC Guidelines (The Lakes at Laurel Highlands HOA)
- Design Guidelines for Historic Properties (City of Lakeland)
- CIP 12 - Hot Weather Concreting (NRMCA)
- CIP 29 - Vapor Retarders Under Slabs on Grade (NRMCA)
- Concrete Driveway Installation: 8 Essentials (Concrete Network)
- Stamped Concrete Basics (Concrete Network)
- Florida Thunderstorm Season / Rainy Season (NOAA National Weather Service Tampa Bay)
- Live Oaks (UF/IFAS Gardening Solutions)
- Driveways (homeowner technical resource) (Illinois Ready Mixed Concrete Association)
- CS/CS/HB 803 Enrolled Bill Text (The Florida Senate)
- Lakeshore Residents (City of Lakeland Lakes & Stormwater Division)