South Lake Morton at a glance
South Lake Morton is a 1920s Bungalow and Mediterranean Revival district on a grid with alleys and sidewalks, between Lake Morton and Lake Hollingsworth, with the Florida Southern College campus at its southern edge.
Alley access, narrow lots, porte cocheres and brick streets shape the layout and the setup on jobs here.
Permit office: City of Lakeland Historic Preservation (Minor Review) and Building Inspection · official page Paving and small accessory buildings are staff-level Minor Review; larger buildings go to the Design Review Committee before the building permit.
Bungalow blocks between Lake Morton and the Florida Southern campus
South Lake Morton and its twin, East Lake Morton, are what the city calls Lakeland's first-generation suburbs, lying mostly south and east of Lake Morton, north of Lake Hollingsworth and west of Ingraham Avenue. Building began around 1906, but most houses went up in the 1920 to 1926 boom, in Bungalow and Mediterranean Revival styles, on subdivisions laid out by John Morton, the Carter brothers, Columbus Deen and others. The city's district narrative lists the Florida Southern College campus among the areas of special character in the Lake Morton districts, between Frank Lloyd Wright Way and the north shore of Lake Hollingsworth at the southern boundary of South Lake Morton.
Lots are narrow, houses sit close to the street, and detached garages and porte cocheres are common. Lakeland Concrete Co pours rear slabs, driveways, walks and patios here and across our Lakeland neighborhoods. The lakefront blocks to the north have their own page at Historic Lake Morton.
Pouring a garage or workshop slab from the alley
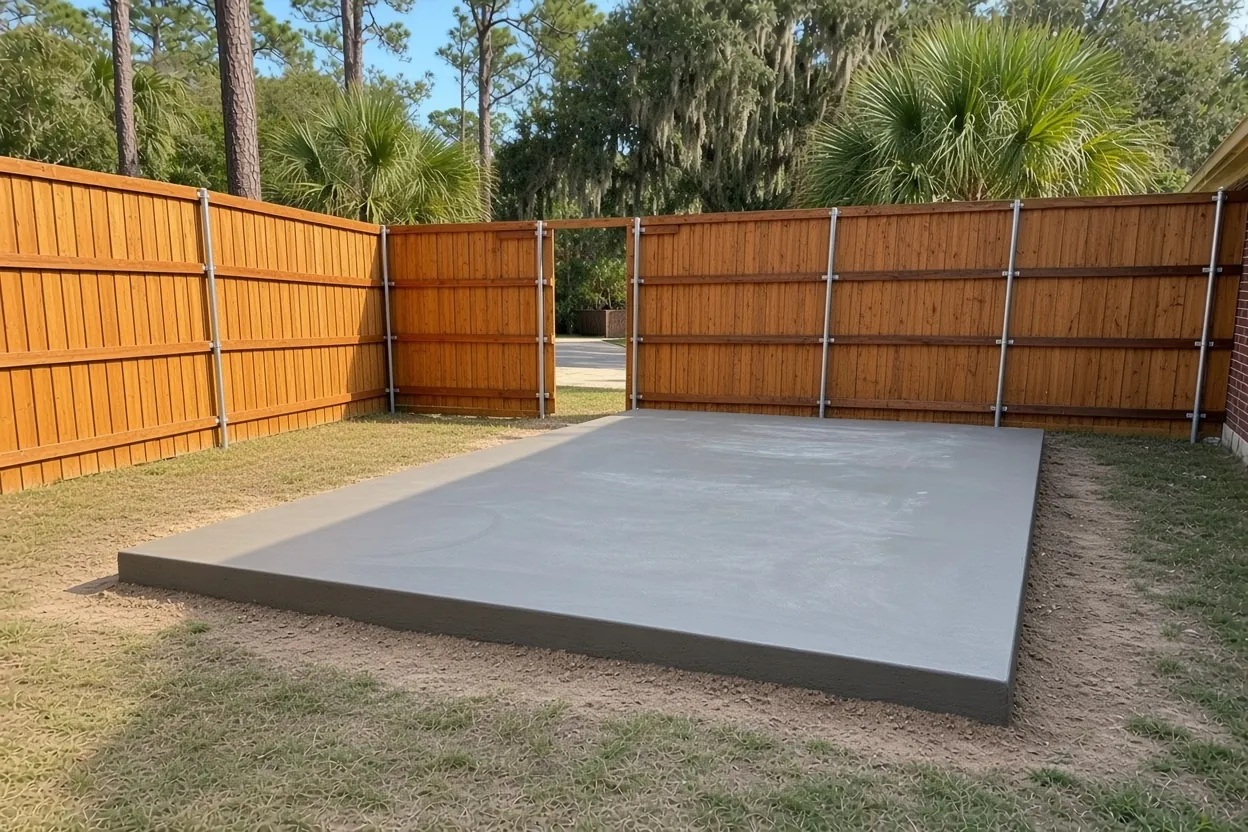
Where an alley runs behind the lot, that is the shorter way in for a rear job. A chute run or a small pump line from the alley can reach a detached garage floor without crossing the front walk, the porch steps or the lawn. At the visit we check the alley width, overhead lines, low branches and the gate or fence opening, because those decide whether the truck sets up behind the house or out front.
The building decides the paperwork. The guidelines treat accessory buildings of 300 square feet or less as staff-level Minor Review; bigger ones go to the Design Review Committee, which the city's design review page says averaged 24 days, against about one day for minor items. On the building side, Lakeland's forms page asks for sealed plans, a site plan and Florida Product Approval numbers for a site-built shed or garage, while a pre-made shed under 250 cubic feet and no taller than 5 feet needs no permit.
A garage or workshop floor prices as a concrete slab: $7 to $12 per sq ft at 4 inches reinforced, typically $2,000 to $7,500. A 20 by 20 workshop pad is 400 sq ft, about $2,800 at the low rate or $4,800 at the high one. A monolithic slab with thickened edges, for a garage that carries walls, costs more.
What It Costs
Our ranges for South Lake Morton work. Alley access, the size of the building on a slab and the brick at the curb are what we check before we price.
| Job | Per sq ft | Typical project | What moves the price |
|---|---|---|---|
| Garage or workshop slab | $7 to $12 | $2,000 to $7,500 | 4 in. reinforced; monolithic or thicker priced higher; alley or front access |
| Side driveway, 10 ft or less | $8 to $14 | $5,000 to $10,000 | 4 to 5 in. broom finish; project range is a 2-car driveway; tear-out adds $2 to $4 per sq ft |
| Front walk | $8 to $14 | $1,500 to $4,500 | 4 in., 3 to 5 ft wide; steps and sidewalk tie-in |
| Back patio | $8 to $14 | $2,500 to $6,500 | Plain or broom, about 250 to 450 sq ft |
| Stamped or colored | $14 to $24 | $5,000 to $16,000 | Pattern, integral or release color, sealer |
Ranges only. A firm price comes in a free written estimate after we see the lot and the alley.
Front walks on lots set close to the street
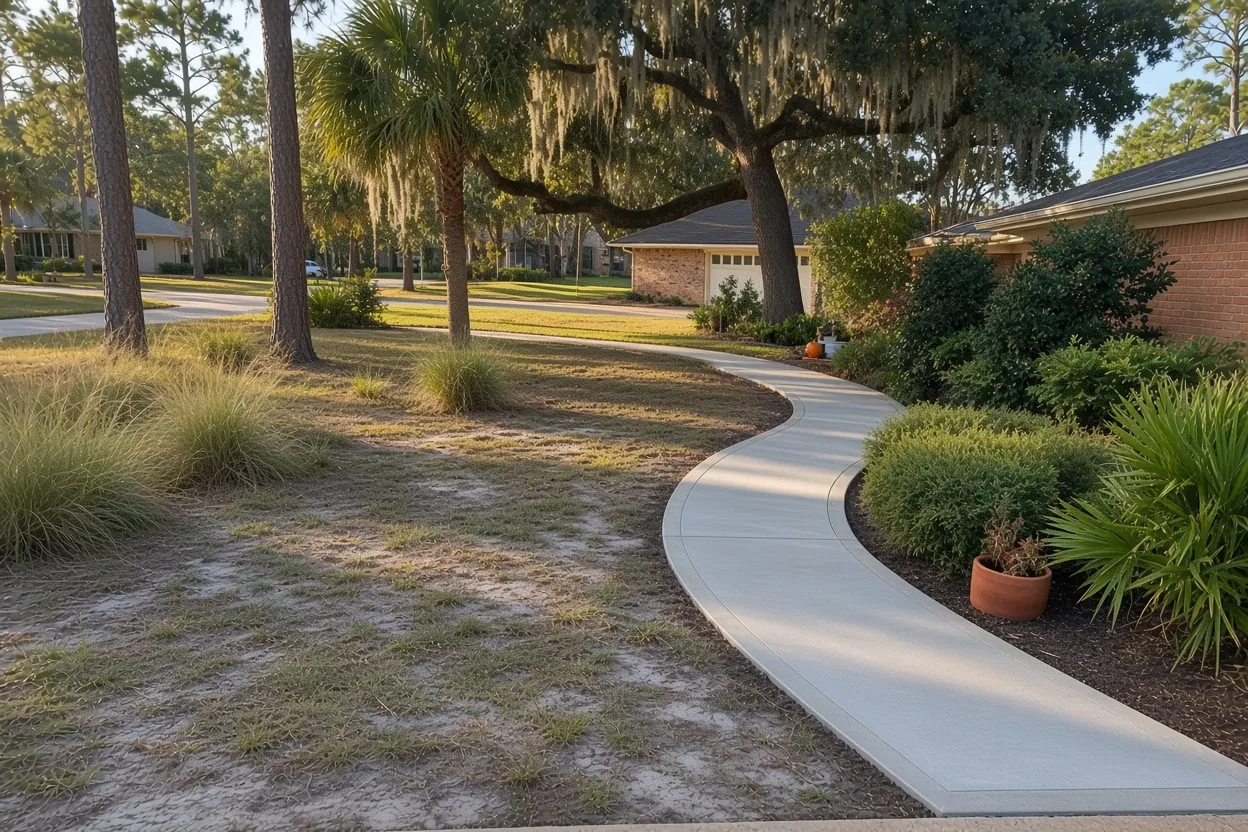
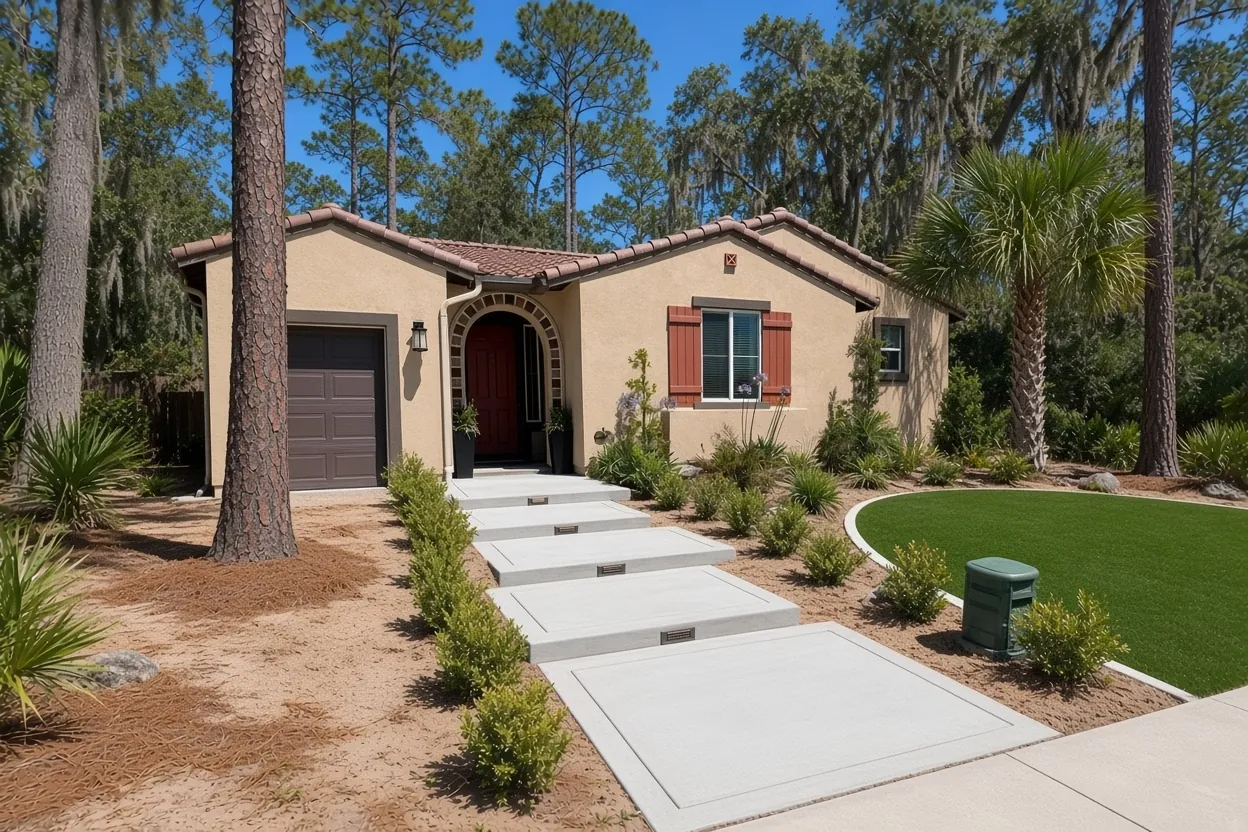
Houses in South Lake Morton sit close to the street, so the front walk is short and every foot of it shows. The guidelines describe historic walks as concrete or brick with a generally smooth surface, about three to four feet wide, and they call loose aggregate or stone the wrong material. A plain concrete walkway at that width, lined up with the front door, matches what the guidelines describe.
Unlike districts without sidewalks, these blocks have them, so a front walk here ends at a public sidewalk panel. That last joint is where we pay attention. We set an isolation joint where the new walk meets the city sidewalk, match its height so nobody trips at the seam, and keep our pour on the private side unless a right-of-way permit covers the panel. Between the porch and the sidewalk, a short walk may need a step or two, and we measure the rise at the visit so the steps come out even.
The guidelines also accept driveway and walk replacements done together with a compatible layout and matching materials. If both are tired, one plan and one pour day saves a second setup. A walk runs $8 to $14 per sq ft with us, and short runs hit a job minimum.
Brick at the curb and the Frank Lloyd Wright Way corridor
Many streets in the Lake Morton districts are paved with original or replacement brick, and the guidelines list altering brick streets at curb cuts, or changing the paving material there, as not acceptable. The brick stays. A new apron is formed to meet it, with the seam between brick and concrete kept tight and level, and that detail goes on the site plan before the review is filed.
The city's narrative also names the Frank Lloyd Wright Way commercial corridor, between S. Florida Avenue and Pennsylvania Avenue, as an area of special character in the Lake Morton districts. The Garden District overlay sits on part of East Lake Morton, not here. If your lot is on the corridor, ask Historic Preservation early whether anything extra applies; the office is listed on the city's design review page.
The apron and any public sidewalk panel are city right-of-way. That work takes a Right-of-Way Use Permit, follows the city's Engineering Standards Manual and is inspected by Public Works Engineering. Our Lakeland permit guide covers that permit and the Notice of Commencement rules (recorded over $2,500, a copy to the city over $5,000).
How Your Job Goes
Check the alley and the lot
We measure the work, the alley width and the gate, and look for overhead lines and low branches.
Price in writing
Within 48 hours you get square footage, thickness, finish and any right-of-way work listed.
Review, then permits
The site plan goes to Historic Preservation first, then Building Inspection issues the permit.
Pour from the easier side
We set up in the alley or out front, compact the base, pour, finish and cut joints.
Cure
We cover the slab and tell you when feet, then cars, can go back on it.
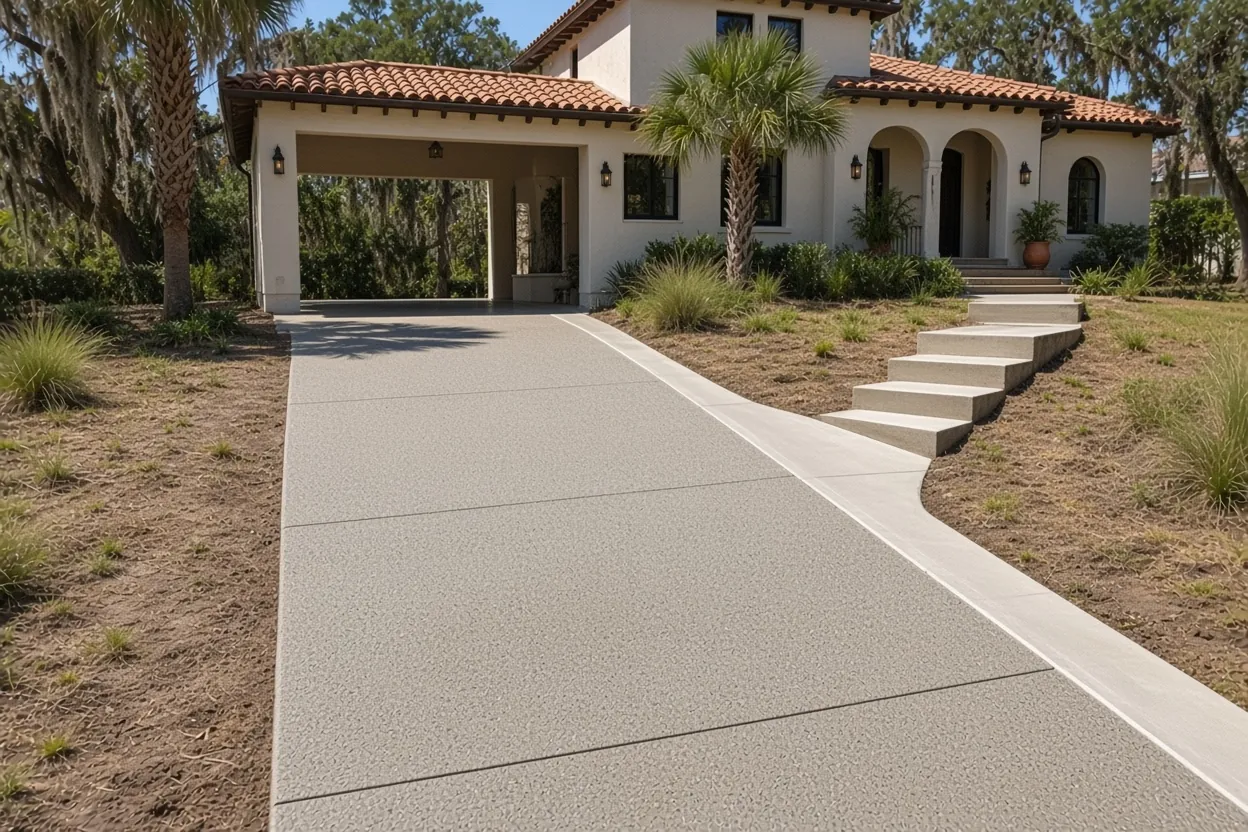
Ten feet under a porte cochere: sizing the driveway
Driveways in the district typically run along one side of the house to a porte cochere, carport or garage at the side or rear, and the guidelines list driveways over ten feet wide as not acceptable. On a narrow South Lake Morton lot, the porte cochere can set the width before the guideline does. We measure between its columns and keep the new driveway inside that opening with room for mirrors.
Tandem parking for two cars along the side of the house is acceptable under the guidelines, and extra width for front-yard parking is discouraged. If you need a third space, ask Historic Preservation about the rear of the lot before anyone draws a wider driveway out front. Our historic district driveway guide explains the Minor Review that every paving job here goes through.
Here's the math on a narrow lot. A 10 by 60 foot driveway is 600 sq ft, and at our concrete driveway rate of $8 to $14 per sq ft that comes to about $4,800 at the low rate or $8,400 at the high one, plus $2 to $4 per sq ft to remove the old one.
Back patios, pool plans and what to bring to the estimate
A back patio falls under the guidelines' Minor Review item for "any permanent paving on a property," so it can share one site plan with a driveway or walk; Historic Preservation confirms the call. Plain or broom finish runs $8 to $14 per sq ft, typically $2,500 to $6,500 for 250 to 450 sq ft. Stamped concrete runs $14 to $24 per sq ft. The guidelines don't name it, so send Historic Preservation a sample photo before you choose a pattern. Pools are on the guidelines' Minor Review list too; if a deck is part of the plan, ask how it's classified.
If a live oak shades the yard, remember that the guidelines rule out cutting large shade trees, so a patio edge may curve around a root zone instead of running square.
For the estimate, have your address, a sketch or photos, the size of any building that will sit on a slab, and whether the alley behind you is open to a truck. The Lake Hollingsworth page covers the blocks around the lake on the far side of campus.
Common Questions
Can the concrete truck reach my garage from the alley?
My workshop will be bigger than 300 square feet. What changes?
Is the Florida Southern College campus part of the South Lake Morton district?
Does a small prefab shed on a new pad need a permit and a review?
How wide can the driveway under my porte cochere be?
Can my new front walk tie into the city sidewalk?
Sources
- Historic District Narratives (City of Lakeland)
- Design Guidelines for Historic Properties (City of Lakeland)
- Design Review (City of Lakeland Historic Preservation)
- Forms and Checklists (City of Lakeland Building Inspection)
- Engineering Permit Inspection Information (City of Lakeland Public Works)
- Frank Lloyd Wright at Florida Southern College (Florida Southern College)
- Historic Preservation FAQ (City of Lakeland Historic Preservation)