Public walk or private path: start with who controls the strip
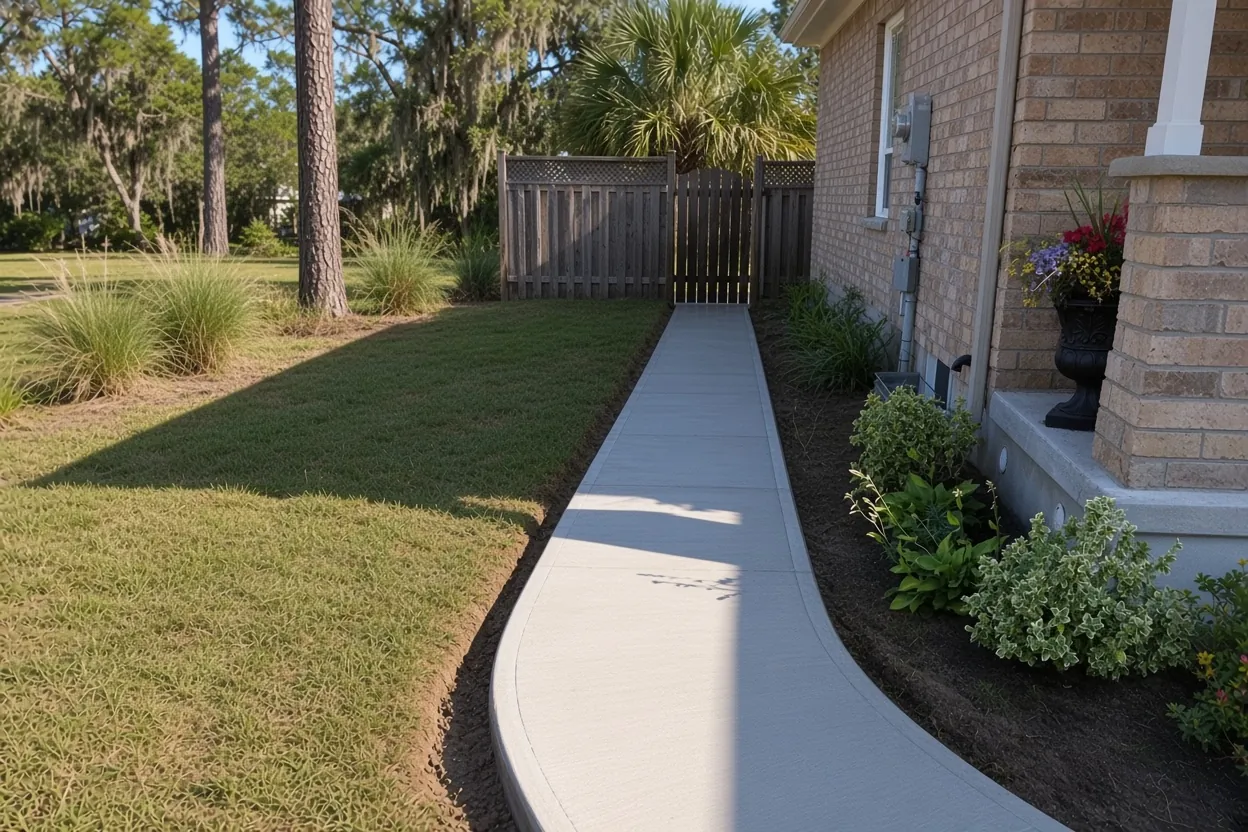
A concrete sidewalk job in Lakeland starts with a problem you can see: a panel lifted by a root, a corner that sank, or a front walk that slopes toward the door. Before anyone prices it, sort out which kind of walk it is. The walk from your driveway to the porch sits on your lot. The strip along the street, and the part of the walk that crosses the apron, may sit in city right-of-way, and work there runs through Public Works Engineering instead of the building rules.
That line decides who has to say yes and which standards apply. Ask Public Works whether the section in front of your address is yours to fix before you hire anyone. Once that is clear, the rest of the job is width, joints, roots and slope, and each is covered below. For the driveway side of the curb, see concrete driveways.
Right-of-way work: the permit, the traffic plan and the city's standard details
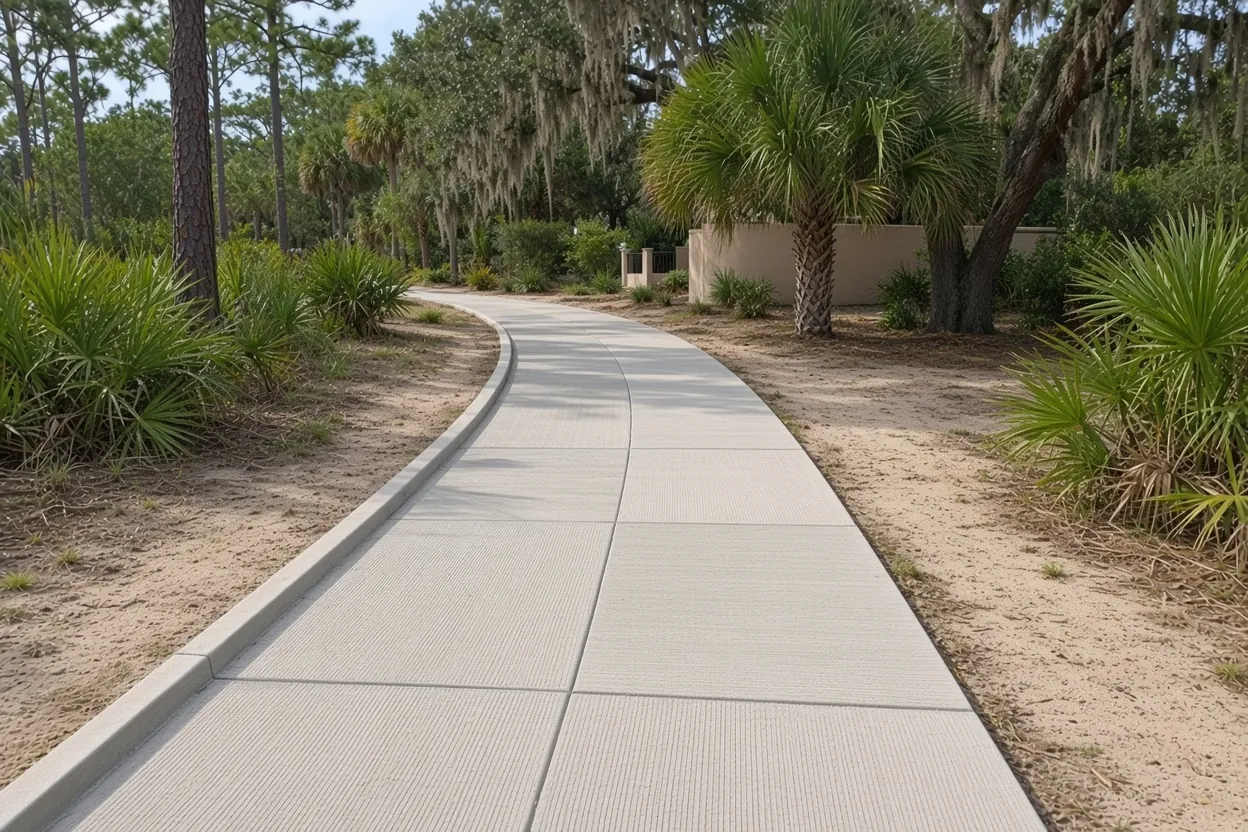
The rule is broad. Work of any nature within City of Lakeland right-of-way needs a Right-of-Way Use Permit through Public Works Engineering before it starts. A Maintenance of Traffic plan, approved by the city's Traffic Operations Division, is required for detours, lane closures and construction work in city rights-of-way. Both are explained on the city's permit inspection page, along with the current fees and who to contact.
A public section also has to match the city's details, not ours. The Engineering Standards Manual, in its Roadway and Drainage Standards volume, addresses sidewalks, curbs, driveways and curb ramps. Slab dimensions are not posted on the overview page, so the quote for any public section is built from the manual's standard details.
A walk that stays on your own lot follows the building rules instead, and the Building Inspection Division decides whether it needs a permit. Contracts over $2,500 bring a recorded Notice of Commencement, and over $5,000 a copy goes to the city. Our Lakeland concrete permit guide lays out both paths side by side.
What It Costs
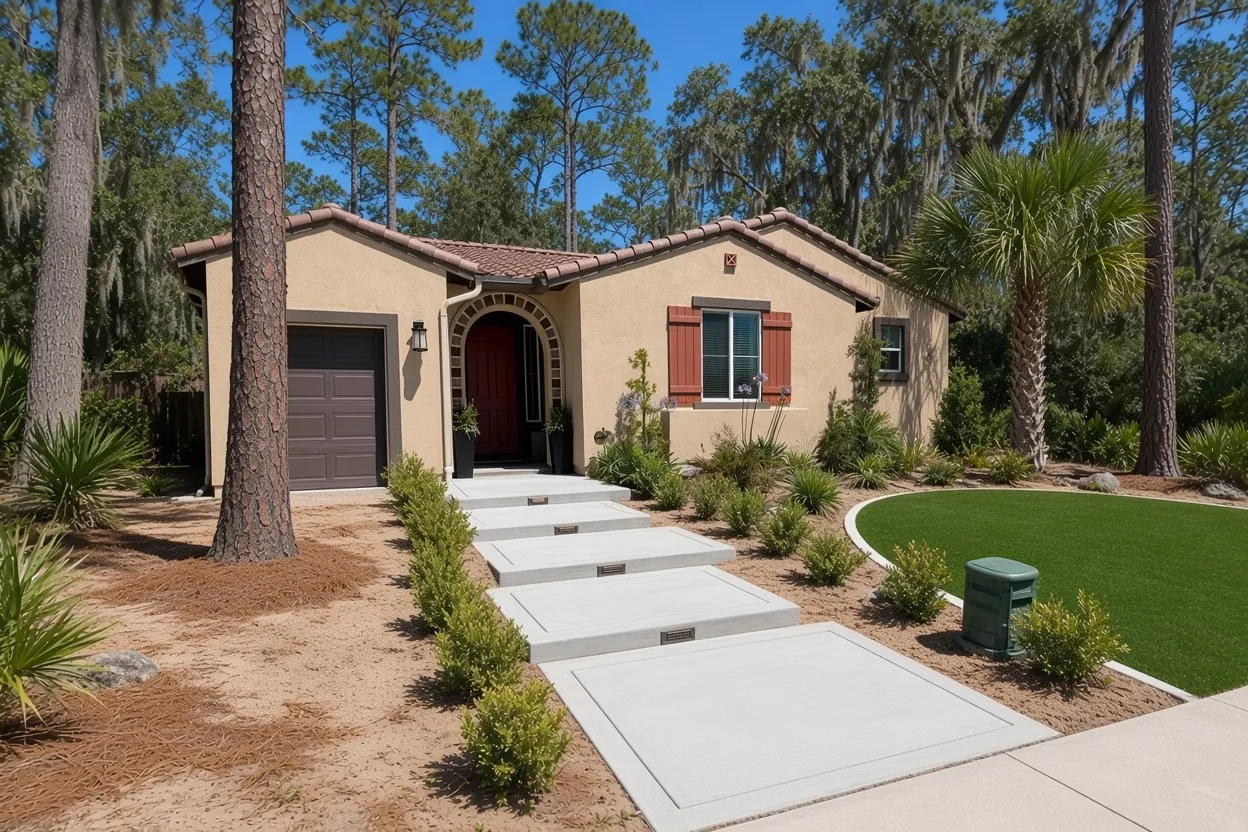
Our range assumes a 4 inch walk, 3 to 5 feet wide, broom finish, at $8 to $14 per sq ft.
| Job | Per sq ft | Typical project | What moves the price |
|---|---|---|---|
| New front walk or side-yard path | $8 to $14 | $1,500 to $4,500 | Length, width, base work and clearing; short runs hit a job minimum |
| Replace cracked or heaved panels | $8 to $14 plus removal | Priced after the site visit | Old slab thickness, haul-off, roots and slope |
| Walk tied into a driveway, porch or step | $8 to $14 | Priced after the site visit | Isolation joints and matching the slab it meets |
| Public sidewalk section in the right-of-way | $8 to $14 | Priced after the site visit | Right-of-Way Use Permit, traffic plan and city standard details |
These are ranges, not quotes. Your price depends on the route, the ground and the approvals, so you get a free written estimate after we see the site.
Width, thickness and joint spacing for a front walk
Width on a front walkway is about how people use it. Lakeland's historic-district guidelines note that front sidewalks there average three to four feet wide, which is a good starting point on any lot. Our range assumes 3 to 5 feet at 4 inches thick. Go wider if two people walk side by side, if you roll a trash bin or a wheelbarrow along it, or if it doubles as the path to a side gate.
Where a vehicle may cross the walk, at the driveway or a side gate a truck uses, the quote calls for a thicker section there. A walk that only takes feet stays at 4 inches.
Joints are what you notice later. On a 4 inch walk, control joints go no more than 10 feet apart and a quarter of the depth, and on a narrow walk we space them closer so the panels stay close to square. Isolation joints go where the walk meets the driveway, a porch slab or a step, so each piece moves on its own. Those spacing and isolation rules come from Concrete Network's flatwork guidance. The layout goes on the written quote.
Walks in the historic districts: smooth concrete, no loose stone
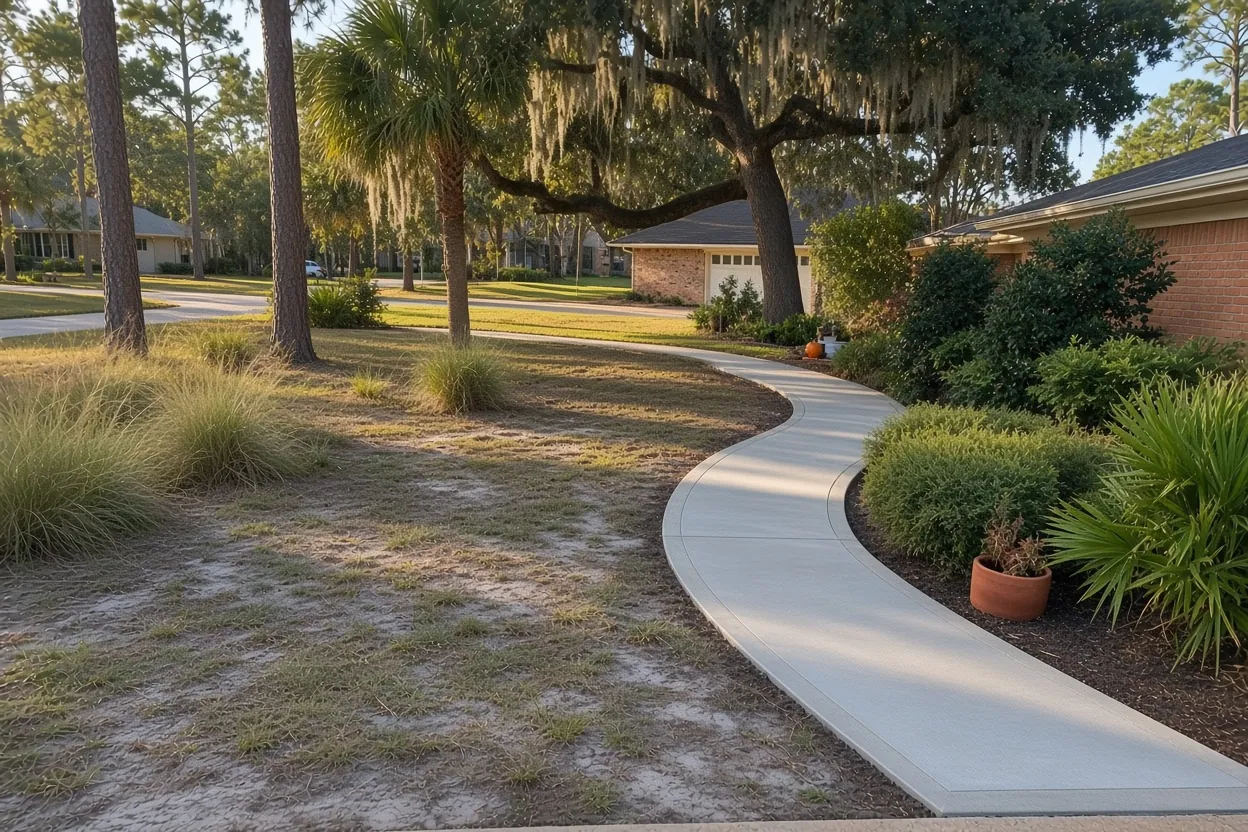
For a concrete sidewalk in a district, the city's historic guidelines say historic walks were concrete or brick with a generally smooth surface, and they list loose aggregate or stone as not appropriate for sidewalks. A coordinated replacement of driveway and walk with compatible layout and consistent materials is acceptable, so a full front-yard redo in one pour fits the rules well.
Each district reads differently. The narratives describe sidewalks and many brick streets in Historic Dixieland and the South and East Lake Morton districts, so a new walk there joins an existing pattern. Biltmore-Cumberland is more suburban, and many of its streets have no sidewalks. In Beacon Hill, the Alta Vista streets, W. Belvedere and W. Maxwell, have no sidewalks at all, so adding one is a design question for the review, not just a concrete job.
Any new or replaced walk in a district needs a Minor Review before the permit. Our guide to historic district paving rules covers the filing.
How Your Job Goes
Walk the route
We measure length and width, check the slope, the trees and the downspouts, and look for the right-of-way line.
Written quote
Width, thickness, joint layout, finish and each permit or approval are listed in writing.
Permits and approvals
Right-of-way permit, Minor Review or HOA approval are in place before pour day.
Remove and prep
Old panels come out, roots and sod are cleared, and the base is compacted and graded.
Pour, joint and cure
We pour, finish, cut the joints and start curing right away.
Tape off and hand back
The walk stays taped off until we give you the date to use it.
Heaved panels under street trees and backyard oaks
Lakeland manages more than 56,000 street and park trees and about 590 acres of canopy, and its Land Development Code has a section on street trees. UF/IFAS notes that live oaks planted close to sidewalks can grow roots big enough to lift and crack them, so a heaved panel near a trunk may have a root under it.
Pouring the same panel over the same root only buys time. Better fixes sit in the layout: curve a private walk away from the trunk, narrow it where it passes the tree, or set a joint on each side of the root zone so the slab breaks cleanly there instead of across the middle. On a public section, the route and width follow the city's standards, so ask Public Works how they want a tree conflict handled before we pour.
Removing a tree on private property takes a city Tree Removal Permit, and in a historic district the guidelines list cutting large shade trees as not acceptable. Plan for the walk to move, not the oak.
One panel, a short run or the whole walk
Not every cracked concrete walkway needs to come out. If one panel is broken and the rest sit flat and drain right, we can replace that panel and tie it in. If several panels have settled toward the house, the slope is the real problem, and the quote will say whether the base and grade need to change before new concrete goes down.
Short jobs cost more per foot. A 4 foot wide walk 40 feet long is 160 sq ft, which comes to about $1,280 at our low rate and $2,240 at our high rate. The low end falls under our typical project range of $1,500 to $4,500 and short runs hit a job minimum because the setup, forms and concrete delivery cost about the same for 10 feet as for 40. Grouping a walk with a patio or a driveway job spreads that cost.
Matching an old walk is about layout. We can match the width, the joint spacing, the edge and the broom texture. The color will not match on day one, because the old slab has years of weathering on it. If you want a pattern in a new section, see stamped and decorative concrete.
Slope and drainage along the route to the door
A walkway should shed water sideways to the lawn or along its length to the street, never toward the door or onto a neighbor's lot. That sounds simple until the walk passes a downspout, crosses a low spot, or meets a porch step that sits lower than it should. Mark those on your sketch, and we will set the grade around them.
Florida's sandy ground drains quickly when it is open, but a walk laid on loose sand can settle along its edges once rain gets under it. So we strip sod and roots, compact the base, and keep the forms tight so the edges are full depth. Where a sprinkler head throws water onto the walk every morning, we suggest moving it, because it keeps that edge of the base wet.
If you have seen a depression open in the yard, do not pour over it. Have it looked at first, and tell us at the visit.
Lakeside paths and community rules: Hollingsworth, Lake Parker, Sandpiper
Around Lake Hollingsworth, the paved trail is in full sun for most of its length, per the Florida Birding Trail. If your front walk sits in open sun too, that changes the pour plan: early start, quick finishing and curing right away. On the west side of Lake Parker, a 10 foot multi-use trail replaced the 5 foot sidewalk along West Lake Parker Drive, per LkldNow. Property owners donated right-of-way in 2016 to help that project along, a reminder that the strip along the street can be public land.
A path that runs down to the water can count as a shoreline project, which the city says needs its own permits. Near Lake Bonny, Lake Bentley and Shore Acres, settle that before you plan a walk to a dock.
Planned communities add a layer. Sandpiper requires committee approval for concrete pathways and any change to existing concrete. The Lakes at Laurel Highlands wants walk surfaces consistent with the original materials and colors and kept free of oil and stains. We list those approvals on the quote.
Pour day on a narrow slab, and keeping feet off it
A concrete sidewalk is thin and long, so heat and wind work on it fast. NRMCA explains that shallow plastic shrinkage cracks form when the surface dries faster than bleed water rises, and that wind over 5 mph, low humidity and high temperatures make it worse. The answer is ordinary: dampen the base and forms, finish promptly, and start curing the moment finishing ends, for at least 3 days.
The bigger risk on a walk is people. It is the path to the front door, so mail carriers, delivery drivers, kids and dogs all want to use it the first evening. We tape it off, and you should plan another way in for a few days. Tell your delivery services, and put a note by the door if you have to.
We give you a date for foot traffic before we leave, and a separate one for any section a vehicle crosses.
Common Questions
Who is responsible for the sidewalk in front of my house in Lakeland?
How wide should a front walkway be?
Can you match an existing sidewalk?
Can I replace just one cracked sidewalk panel?
What can I use for a walk in a Lakeland historic district?
Why does a short walkway cost more per foot?
Can a new walk go past an oak without cracking again?
Sources
- Engineering Permit Inspection Information (City of Lakeland Public Works Engineering)
- Engineering Standards (City of Lakeland Public Works)
- Design Guidelines for Historic Properties (City of Lakeland)
- Historic District Narratives (City of Lakeland)
- Lakeland's Urban Forest (City of Lakeland Parks & Recreation)
- Live Oaks (UF/IFAS Gardening Solutions)
- Concrete Driveway Installation: 8 Essentials (Concrete Network)
- CIP 5 - Plastic Shrinkage Cracking (NRMCA)
- Lake Hollingsworth Trail (Florida Birding Trail)
- Lakeshore Residents (City of Lakeland Lakes & Stormwater Division)
- Sandpiper ACC Policies & Procedures 2024 (Sandpiper Property Owners Association)
- ARC Guidelines (The Lakes at Laurel Highlands HOA)
- Nearly finished Lake Parker trail highlights Lakeland history (LkldNow)