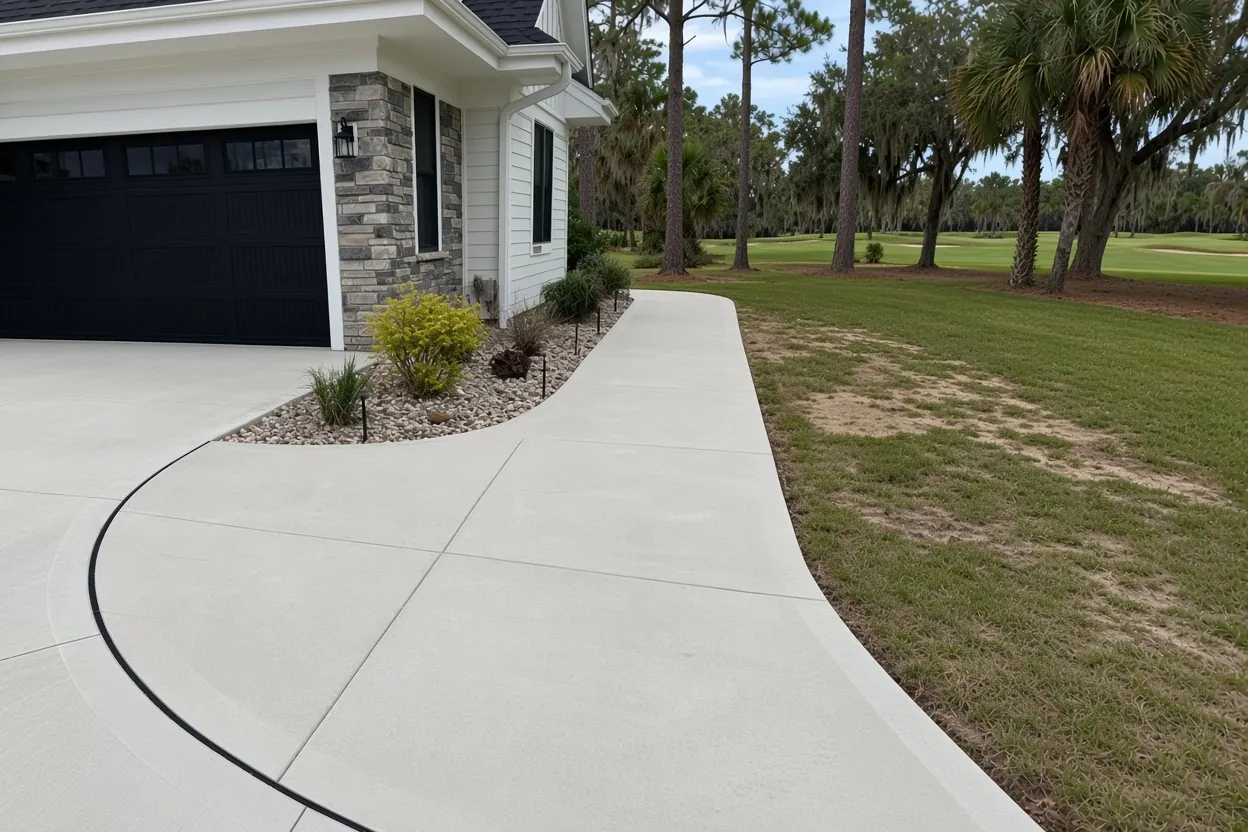
Sandpiper at a glance
Sandpiper Golf & Country Club is a resale-only 55+ community of about 1,180 homes and villas from 1985 to 1998 in north Lakeland, with a $150 monthly fee that covers mowing.
Two sections with different side setbacks (5 feet West, 7 feet East), a 5-foot clearance from beds and trees on driveway expansions, and trees that have grown with the houses for 25 years or more.
Permit office: City of Lakeland Building Inspection Division · official page Architectural Change Request first, the city permit after approval, and work must start within 30 days of the approval.
Committee first, city second: the order of a Sandpiper concrete job
Sandpiper Golf & Country Club is a 55+ community in north Lakeland, Polk County, with about 1,180 single-family homes and villas, built from 1985 to 1998 around a par-71 Steve Smyers course. The community was built out by 1998 and homes sell resale only, so a concrete job here changes a lot that already has a house on it: a wider driveway, a bigger patio, a walkway to the side door.
The association's 2024 policies say every concrete porch, slab, driveway extension, pathway and change to existing concrete must be approved first, anywhere the concrete will be permanent. You file an Architectural Change Request form, which the Sandpiper Administration Office keeps, the committee rules, and only then does any city permit the job needs go in. The 2024 driveway guideline says driveway installations usually require one. Our concrete driveways page covers the slab itself. This page covers what Sandpiper adds to it, and our Lakeland service area lists the other neighborhoods we pour in.
What goes on the Architectural Change Request sketch
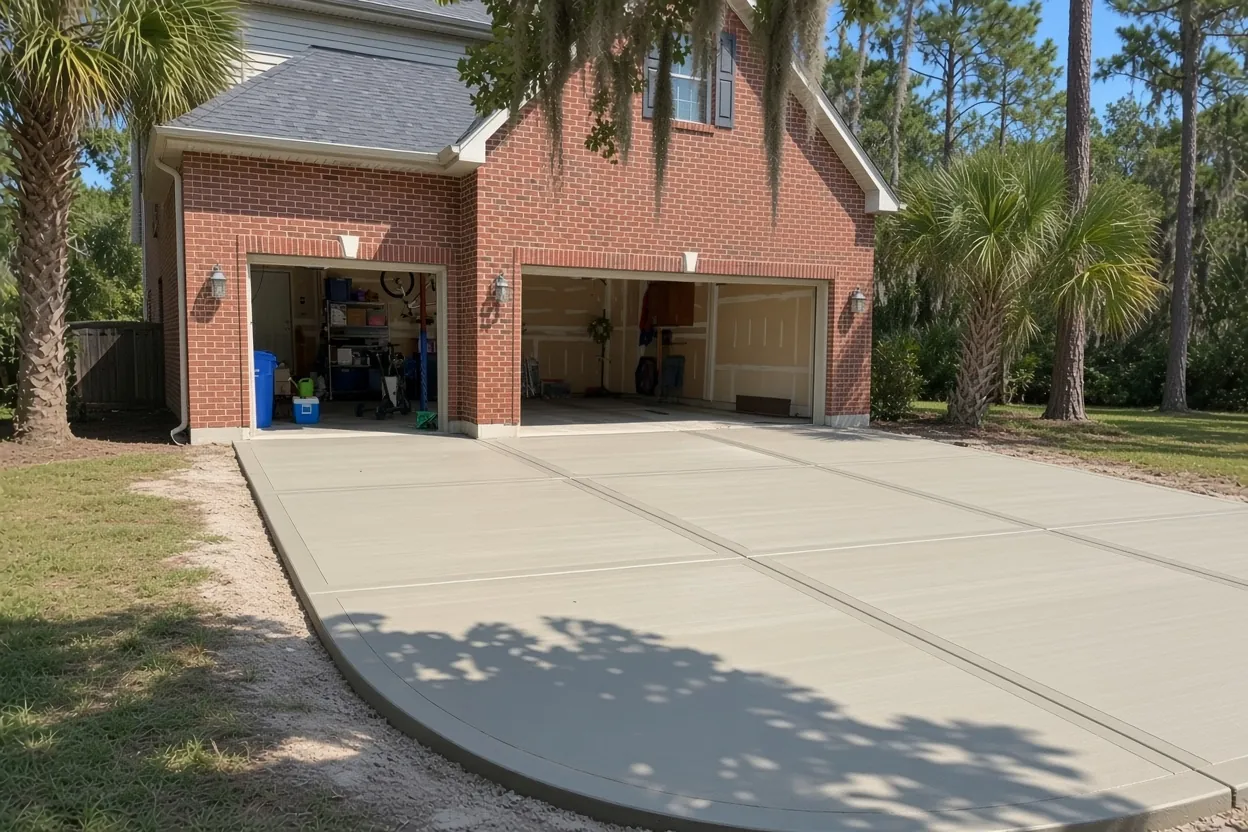
The 2019 Architectural Rules and Restrictions ask for a sketch with every driveway expansion, showing distances to property lines and structures. The new edge also has to stay 5 feet from planting borders, trees and structures, so the mowers your $150 monthly fee pays for can still get through. The same handbook bans parking on lawns, which is why an owner may want the wider slab in the first place.
When we measure a Sandpiper lot at the free on-site estimate, we take the five numbers the sketch needs: the new edge to the side lot line, to the rear line if the work runs back, to the house, to the nearest bed or tree, plus the finished width and length. They go in the written quote, so you can draw them onto the request. Two rules are easy to miss. Painting or staining a driveway is an exterior paint change that needs approval, and repaving the same footprint still goes through review. The 2024 policies say the committee meets the second and fourth Tuesday of each month at 1:00 PM in the POA conference room, holds over any request that is unclear, and asks you to allow at least two weeks. Don't hold a pour date until the signed approval is back.
What It Costs
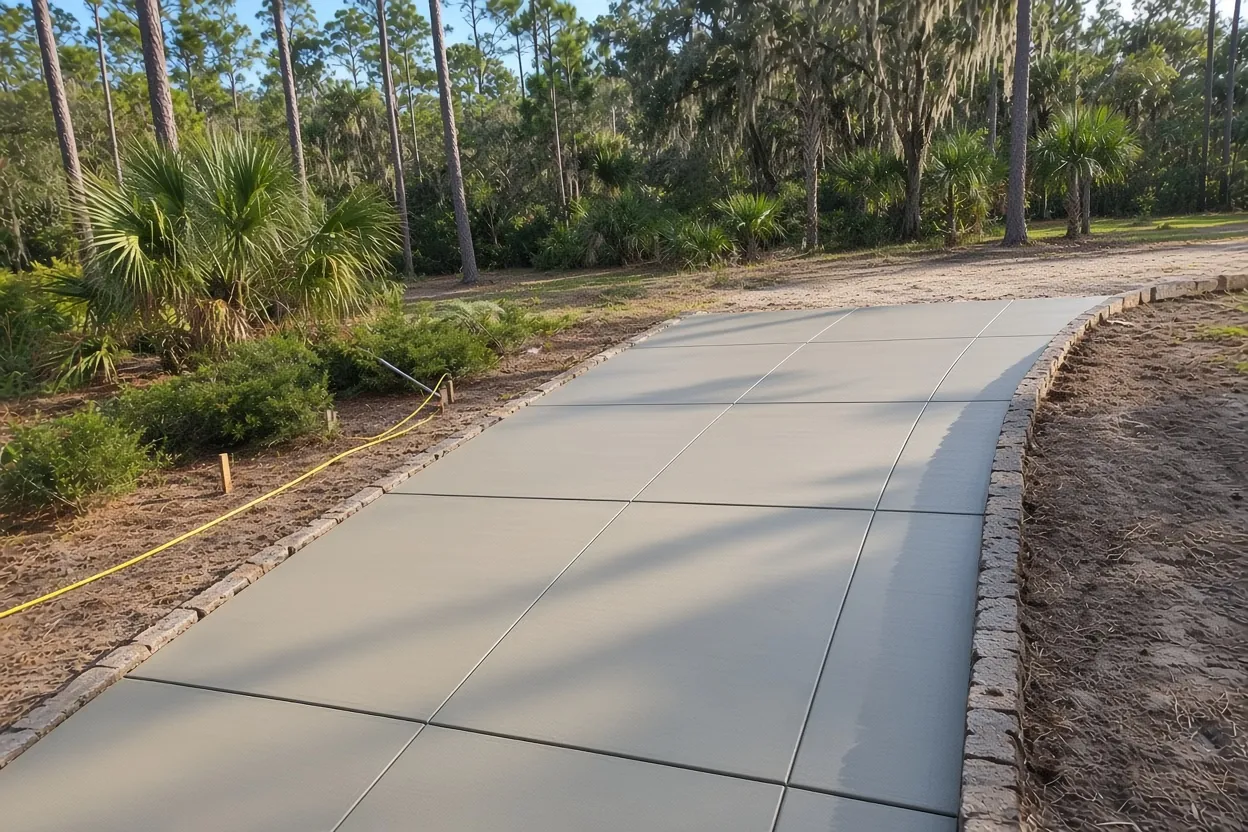
Our ranges for Sandpiper work. A short widening or a cart pad can come in under the project range, so we price those on site.
| Job | Per sq ft | Typical project | What moves the price |
|---|---|---|---|
| Concrete driveways | $8 to $14 | $5,000 to $10,000 | Full replacement vs. a side widening; tear-out adds $2 to $4 per sq ft |
| Concrete patios | $8 to $14 | $2,500 to $6,500 | Single-family setbacks vs. villa limits; truck access from the street |
| Concrete sidewalks and walkways | $8 to $14 | $1,500 to $4,500 | Short side-door paths hit a job minimum |
| Stamped and decorative concrete | $14 to $24 | $5,000 to $16,000 | Pattern and the color the committee approves |
| Concrete slabs and pads | $7 to $12 | $2,000 to $7,500 | Golf cart pads, porch slabs; thicker slabs cost more |
Every job gets a free written estimate after we see the site. City permit fees are separate from the concrete price.
Sandpiper West and Sandpiper East: setbacks for slabs and lanai roofs
The 2024 Architectural Committee policies split the community into two sections with different side setbacks. Not sure which side you're on? Your plat or survey settles it, and the Administration Office can confirm.
| Item | Sandpiper West | Sandpiper East |
|---|---|---|
| New or wider driveway, side lot line | Stay out of the 5 ft setback | Stay out of the 7 ft setback |
| Patio, rear lot line | At least 5 ft | At least 5 ft |
| Patio, side lot line | At least 5 ft | At least 7 ft |
| Hard-roof addition, rear and side | 15 ft rear, 5 ft side | 20 ft rear, 7 ft side |
| Soft-roof enclosure, rear and side | 5 ft rear, 5 ft side | 5 ft rear, 7 ft side |
| Driveway expansion, gap to beds, trees and structures | 5 ft | 5 ft |
If you might put a hard roof over the patio later, pour to the roof line now. A slab 6 feet off the rear line in Sandpiper West passes the patio rule but can't carry a hard roof at its back edge. We mark the approved line on the ground before forms go in.
Widening for a second car, or a golf cart pad beside the house
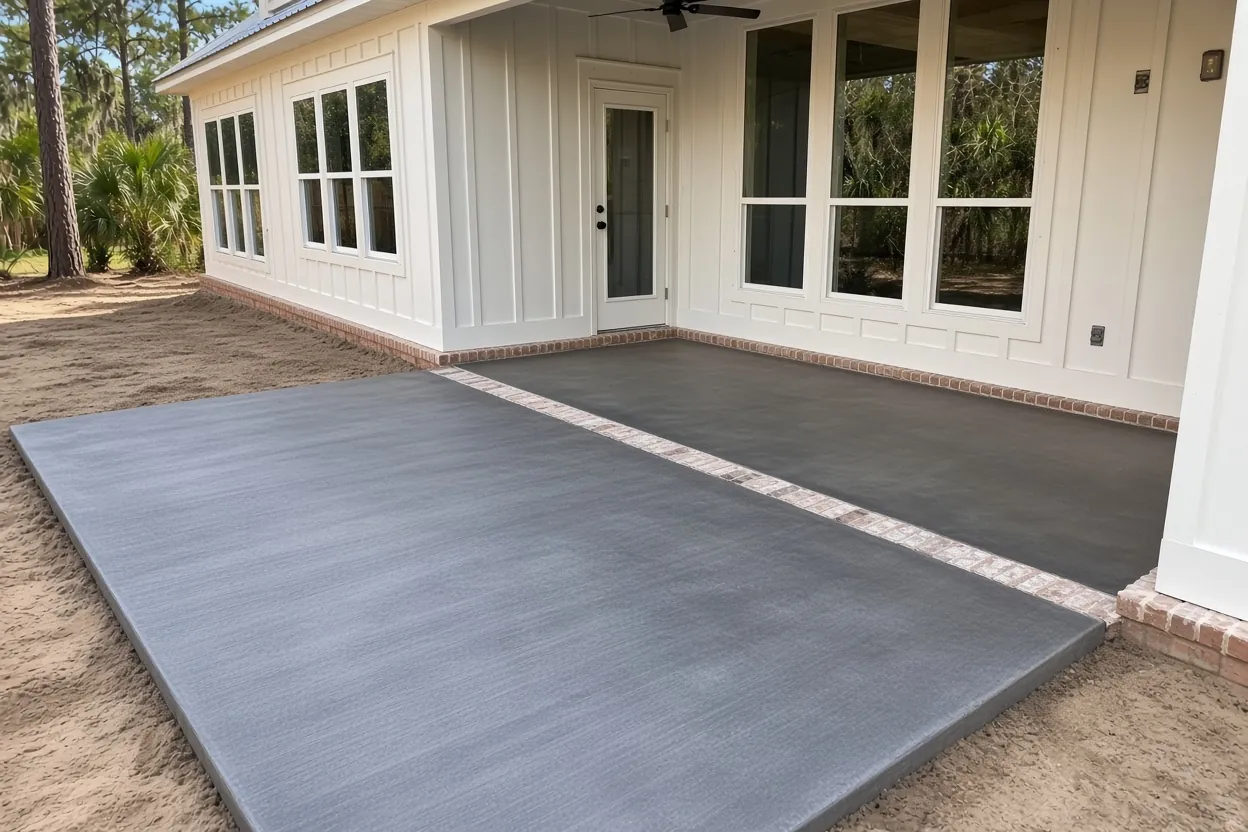
The 2024 driveway guideline says parking more than two vehicles on a lot, or a vehicle you don't use often, takes special arrangements with the association. So a third parking bay is a committee question before it's a concrete question. A golf cart is different. The handbook says carts may be parked on slabs next to or behind the home, which makes a small side or rear cart pad a request that fits the rules as written.
To see how much room you have, measure from the side of your current driveway to the side lot line. Take off 5 feet in Sandpiper West or 7 feet in Sandpiper East, and what's left is the most you can widen. A narrow strip is small work and may come in under the $5,000 to $10,000 we quote for a typical 2-car driveway; we price it at the visit. New concrete meets the old slab at an isolation joint, and new concrete won't match the color of a slab that has weathered for decades, so you may prefer to replace the full width instead. Tear-out of the old slab adds $2 to $4 per sq ft. The Lakeland driveway cost guide works through common sizes.
How Your Job Goes
Measure the lot
We measure from your side and rear lines and note whether you're in Sandpiper West or East.
Sketch for the committee
Your written quote lists the measurements, ready to draw onto the Architectural Change Request sketch.
City permit after approval
With the approval paper in your window, any Lakeland permit the job needs goes in and the pour is booked inside the 30-day start window.
Pour to the approved line
Forms go on the marked edge, the base is compacted, and the concrete is placed, finished and cured.
Committee walk-through
A committee member reviews the finished work and takes down the approval paper.
Trees planted with the houses, and the 5-foot clearance
A tree that went in when a Sandpiper house was built has had 25 years or more to spread its roots. UF/IFAS says live oaks planted close to driveways and sidewalks can grow roots big enough to lift and crack them, so the committee's 5-foot gap protects the slab as much as the mowers. If the tree has to go instead, removing one taller than 20 feet needs committee approval, and the City of Lakeland has its own Tree Removal Permit through the Urban Forest program. That's two sign-offs before the saw, and both come before the concrete.
At the estimate we look at where the surface roots run, then pull the slab edge back, curve it, or set a joint where a root is likely to push. The sand under the slab gets compacted before steel and concrete go in; our concrete slabs page explains the base, thickness and reinforcement.
Villa patios, golf course lots and the 30-day start rule
Villas follow their own rule. Villa owners share common ground and may use 5 feet out from their slab for plantings, but enlarging a patio or adding a walkway past that 5 feet goes to the POA Board of Directors, not only the committee. On a single-family lot, the patio setbacks in the table apply. Our concrete patios page covers sizes and finishes, and the patio cost guide covers the numbers.
Once a request is approved, the 2019 handbook says work must start within 30 days and finish within 90. The committee hands you a signed approval paper to keep in a street-facing window until a member reviews the finished work and takes it down. So book the crew after approval, not months later. On a golf course lot, plan the truck route too: a ready-mix truck has to reach the back of the lot from the street, or the job needs a pump or wheelbarrows, and that changes the price. A stamped finish or a short pool deck surround is possible; bring a color sample with the request. The city side, including right-of-way work at the street and the Notice of Commencement (recorded over $2,500, copied to the city over $5,000), is laid out in our Lakeland concrete permit guide. Nearby, our Webster Park North and Shore Acres pages cover street aprons and decades-old slabs, while lake lots in Lakeshore and around Lake Bonny add shoreline rules.
Common Questions
Does repaving the same Sandpiper driveway still need committee approval?
How do I tell whether my lot is in Sandpiper West or Sandpiper East?
Can I park more than two cars on a bigger Sandpiper driveway?
Can I pour a golf cart pad beside my Sandpiper house?
How soon must work start after the Sandpiper committee approves it?
Can I stain or color my Sandpiper driveway?
Who approves a bigger patio at a Sandpiper villa?
Sources
- Sandpiper Property Owners Association (Sandpiper POA)
- Sandpiper Architectural Committee Policies and Procedures (2024) (Sandpiper POA)
- Sandpiper Architectural Rules and Restrictions (2019) (Sandpiper POA)
- Building Inspection (City of Lakeland)
- Forms & Checklists (City of Lakeland Building Inspection)
- Live Oaks (UF/IFAS Gardening Solutions)
- Lakeland's Urban Forest (City of Lakeland Parks & Recreation)