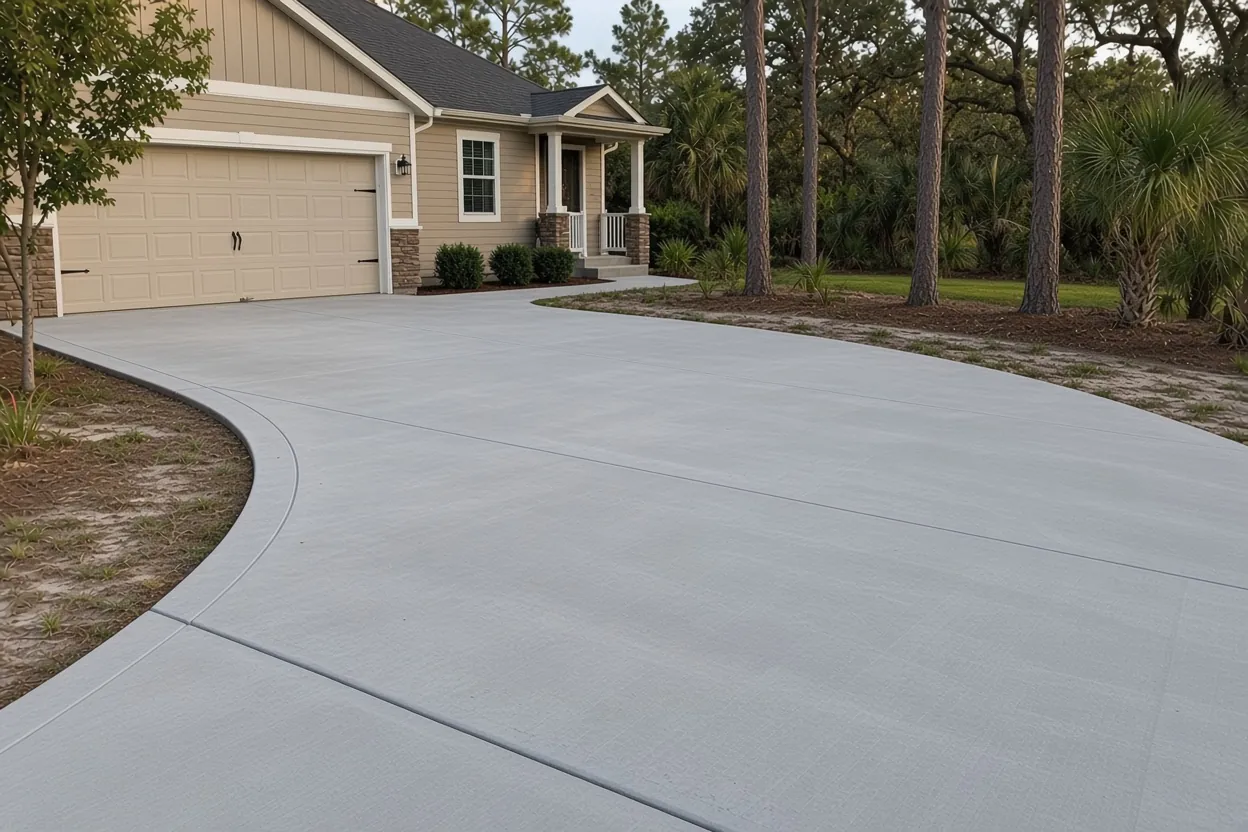
Oakbridge at a glance
A planned development first approved in 1987 around Harden Boulevard and the Polk Parkway, mixing condominiums, single-family homes and commercial land.
Condo common areas need association approval first; lanai patios that may be enclosed later raise the vapor retarder question. Base checked in person on reclaimed ground.
Permit office: City of Lakeland Building Inspection Division · official page Association approval first where one applies, then Building Inspection; aprons need a Right-of-Way Use Permit.
A 1987 planned development, still changing in 2024
Oakbridge began as a Development of Regional Impact approved in 1987, with an amended and restated development order in 2018. The City's 2024 zoning staff report for Proposed Ordinance 24-048 places one parcel of it south of the Polk Parkway (State Road 570) and the South Parkway Frontage Road, east of Harden Boulevard (State Road 563), and the proposed ordinance would modify the zoning on about 218 acres to allow a 400-bed hospital, 200,000 sq ft of medical office, retail and 250 multi-family units.
For a homeowner, that tells you two things. First, the City of Lakeland zones and reviews this area, at least for the parcels it has acted on. Second, Oakbridge is a mix: condo buildings, single-family lots and commercial land side by side. Who has to approve a new slab depends on which of those you own, so that is where we start.
Condo owners: what the association signs before the City sees it
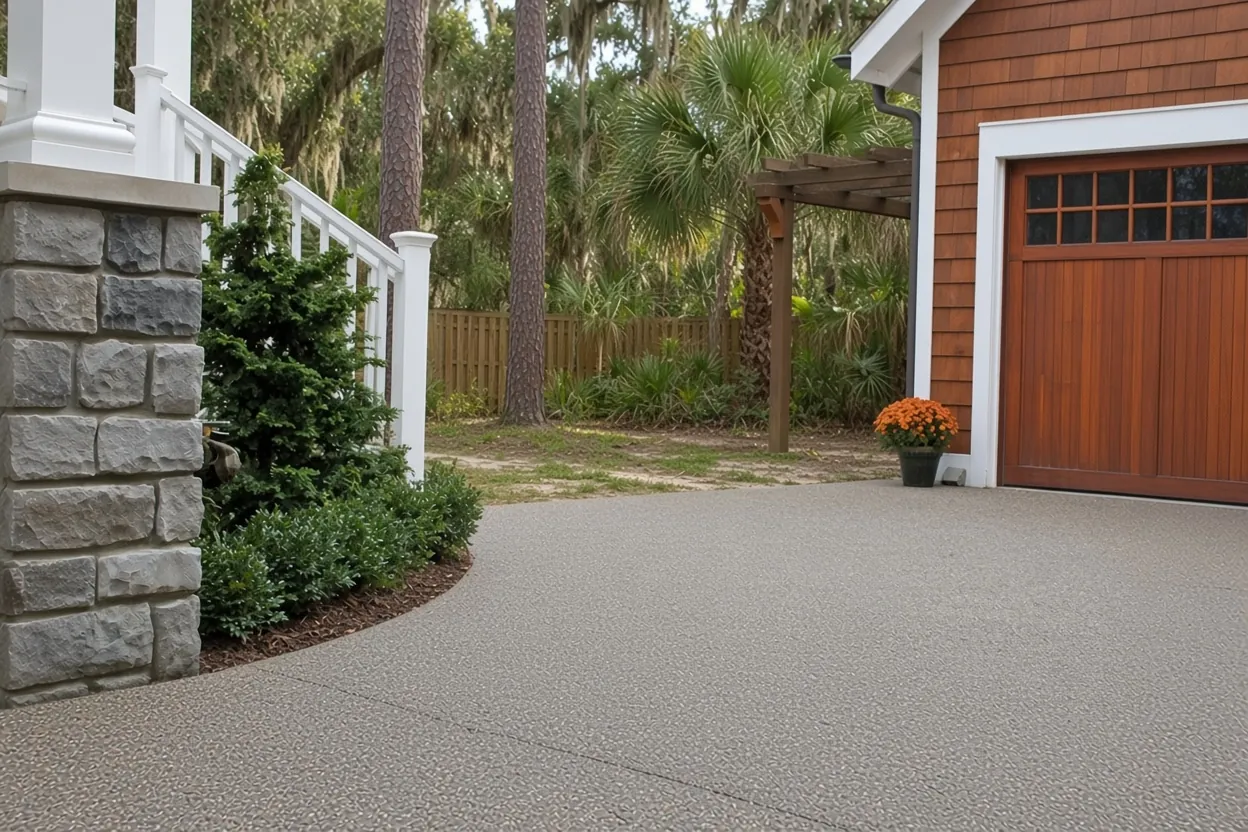
Mission Lakes @ Oakbridge, a 64-unit condominium on Harden Blvd just north of the Polk Parkway, near Lakeside Village and across from Publix at Oakbridge Square, is a good example of how a condo job differs. In a condominium, the ground around a building can be common area, and a new patio, a wider walk or a pad for a grill may sit on land you share with every other owner. That makes the association the first approval, not the City.
Here is how to run it. Ask the association for its written rules on exterior changes and common areas. Find out who signs off, a board or a committee, and what it wants to see. Then let us build the packet with you: a site sketch with dimensions, the slab thickness and finish, the color if any, and our written quote. That way the board votes on exact numbers, not a verbal description.
Only once the association says yes, in writing, does the City permit application make sense. We schedule after both, so nobody pours on ground that was never approved.
What It Costs
Our typical ranges for Oakbridge homes and condos. Association conditions and tear-out move the final number.
| Job | Per sq ft | Typical project | What moves the price |
|---|---|---|---|
| Concrete driveways | $8 to $14 | $5,000 to $10,000 | 4 to 5 in. broom finish, about 500 to 700 sq ft; tear-out adds $2 to $4 per sq ft |
| Concrete patios | $8 to $14 | $2,500 to $6,500 | About 250 to 450 sq ft; vapor retarder if it may be enclosed |
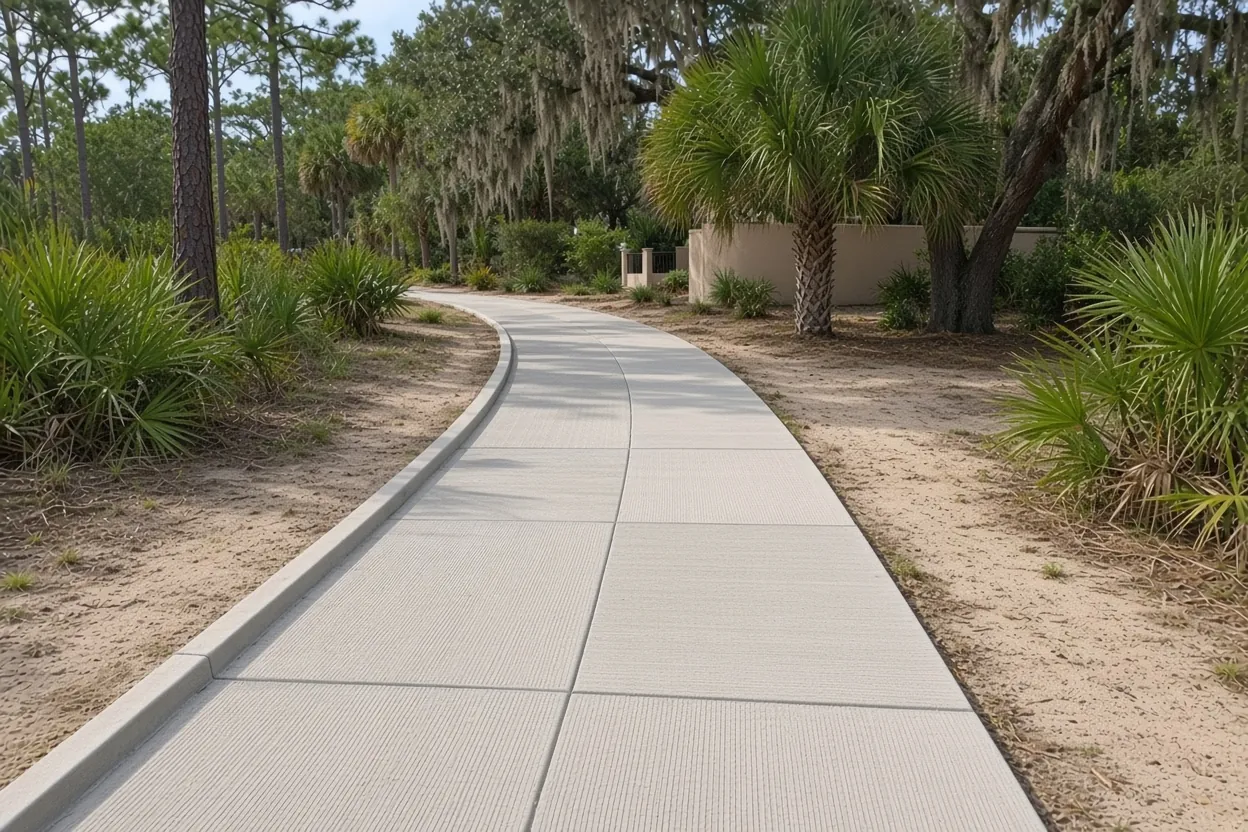
| Concrete sidewalks and walkways | $8 to $14 | $1,500 to $4,500 | 4 in., 3 to 5 ft wide; short runs hit a job minimum |
| Stamped and decorative concrete | $14 to $24 | $5,000 to $16,000 | Pattern, integral or release color, sealer |
| Concrete slabs and foundations | $7 to $12 | $2,000 to $7,500 | 4 in. reinforced; thicker or monolithic priced higher |
These are ranges. Your firm price comes in a free written estimate after we see the site, and we can format it to attach to an association request.
Single-family Oakbridge lots: wider drives, lanai patios and side walks
On a single-family lot the work is yours to approve, subject to any deed or association rules on your street and the City permit. The single-family work we price here: a wider concrete driveway or a side pad for a third car, a patio off the lanai or beside a pool cage, and a walkway along the side of the house to the gate.
Widening means cutting a clean edge on the old slab and adding an isolation joint where new meets old, so the two can move separately. Our full driveway projects typically run $5,000 to $10,000 for about 500 to 700 sq ft. Tearing out old concrete adds $2 to $4 per sq ft. A side pad is smaller: a 10 by 20 foot pad is 200 sq ft, about $1,600 at the low end and $2,800 at the high end at our driveway rate. If you want pattern and color, our stamped concrete work is priced separately, and a pool deck can be added to the same visit.
Oakbridge shares its reclaimed phosphate mine history with Grasslands, and that page explains what it means under a slab. Here we check your base in person when the old concrete comes out.
A patio you might screen in later: the vapor retarder question
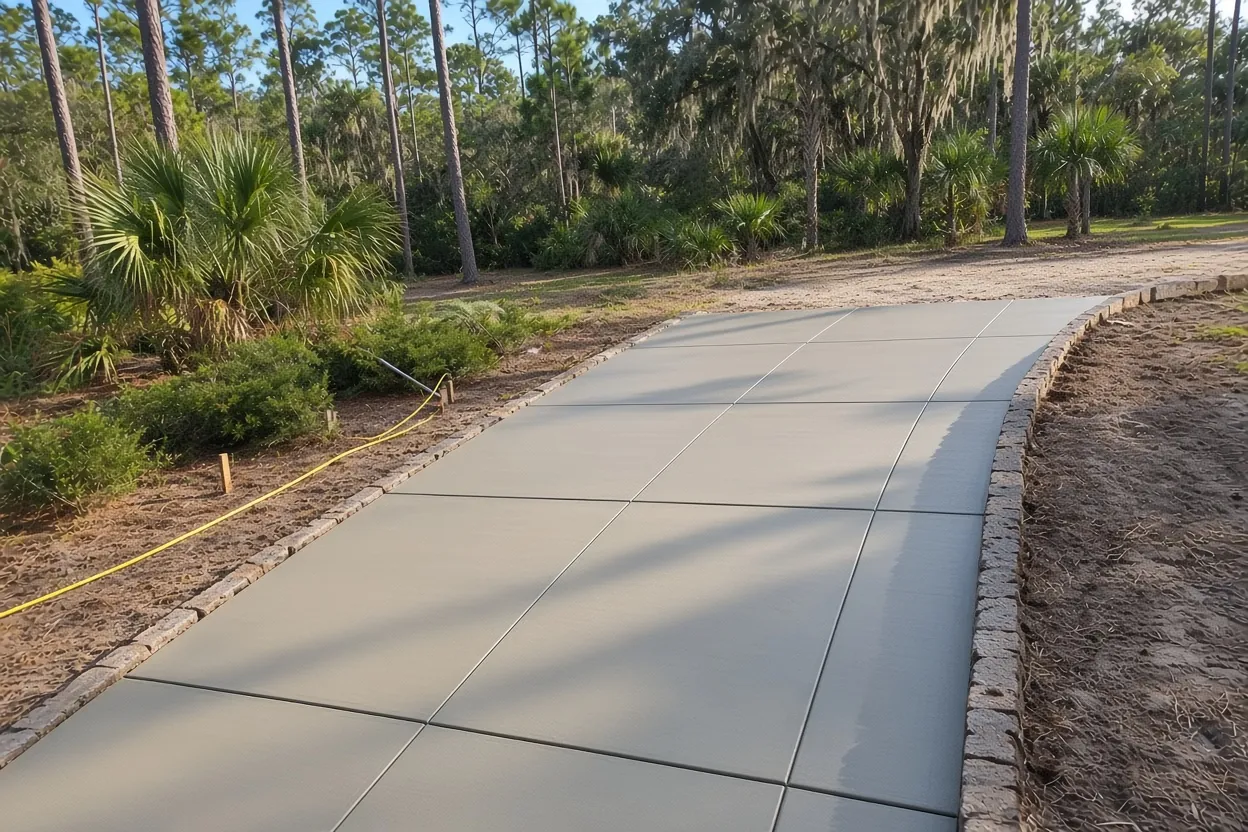
Lanai patios raise a question a driveway never does. The Florida Building Code, Residential, section R506.2.3, calls for a 6-mil polyethylene vapor retarder, joints lapped at least 6 inches, between a slab and its base. It then exempts driveways, walks, patios and other flatwork not likely to be enclosed and heated later, along with garages, carports and unheated accessory buildings.
So the honest question for an Oakbridge patio is what it might become. If there is a chance you screen it, roof it and air-condition it as living space someday, tell us now, and we will talk through putting the retarder in at the pour, when it is cheap, instead of tearing up a slab later. If it will stay an open patio, the code does not ask for one.
There is a trade-off. NRMCA notes that vapor retarders are generally not necessary under exterior slabs, and that concrete placed right on a retarder can hold bleed water longer, which delays finishing and raises the risk of plastic shrinkage cracks. If one goes in, we plan the finishing and curing around it.
How Your Job Goes
Site visit and sketch
We measure, mark what is yours versus common area, and note the access.
Approval-ready quote
Within 48 hours you get a written quote with dimensions, thickness, finish and color for the board.
Approvals, then permits
Association sign-off first, then the City steps that apply to your job.
Pour and cure
We pour, cut joints, cure the slab and clean up the common areas we used.
Permit order for an Oakbridge job
Because the City's staff report covers a specific parcel, not every Oakbridge address, start by confirming your own parcel is inside Lakeland city limits. If it is, the order runs like this. Association approval comes first where one applies. Then the City's Building Inspection Division processes the residential driveway permit and Public Works Engineering inspects it, with a pre-construction notice before work starts. The apron at the street sits in right-of-way and adds a Right-of-Way Use Permit. A shed or workshop slab follows the building on top, so the structure decides the permit.
One money line to watch: when the direct contract is over $5,000, Florida law has the building department collect a copy of the recorded Notice of Commencement before the first inspection, and a full driveway job can pass that line. Oakbridge is not one of the seven local historic districts, so there is no Certificate of Review. Our Lakeland concrete permit guide has each step spelled out, including where an HOA approval stops and the City's starts.
Hand us these at the Oakbridge walk-through
- Condo owners: the association's written rules on exterior changes and who signs off.
- Your survey or plat, so we can see what is yours and what is common area.
- Any approval you already have, with conditions noted.
- Whether a patio may be enclosed later.
- The cars, golf cart or trailer that will use a new pad.
To get a feel for costs first, read our patio cost guide. Then call (863) 400-2934 or use the contact page to book the visit.
Common Questions
Is my Oakbridge address inside Lakeland city limits?
Can I pour a patio on the common area behind my Oakbridge condo?
What can you give my association to approve a patio or walk?
If I enclose my lanai later, does the patio need a vapor retarder now?
Does the hospital and medical rezoning in Oakbridge affect my home project?
What does widening an Oakbridge driveway cost?
Sources
- Proposed Ordinance 24-048, Oakbridge DRI zoning staff report (City of Lakeland City Clerk)
- Mission Lakes @ Oakbridge (Mission Lakes Condominium Association)
- The price of plenty beneath the surface (WUSF)
- 2023 Florida Building Code, Residential, Chapter 5 Floors (UpCodes / ICC)
- CIP 29 - Vapor Retarders Under Slabs on Grade (NRMCA)
- Building Inspection (City of Lakeland)
- Engineering Permit Inspection Information (City of Lakeland Public Works Engineering)
- Florida Statutes 713.135 (The Florida Senate)
- Historic Preservation FAQ (City of Lakeland)
- Concrete Driveway Installation: 8 Essentials (Concrete Network)