Historic Lake Hunter Terrace at a glance
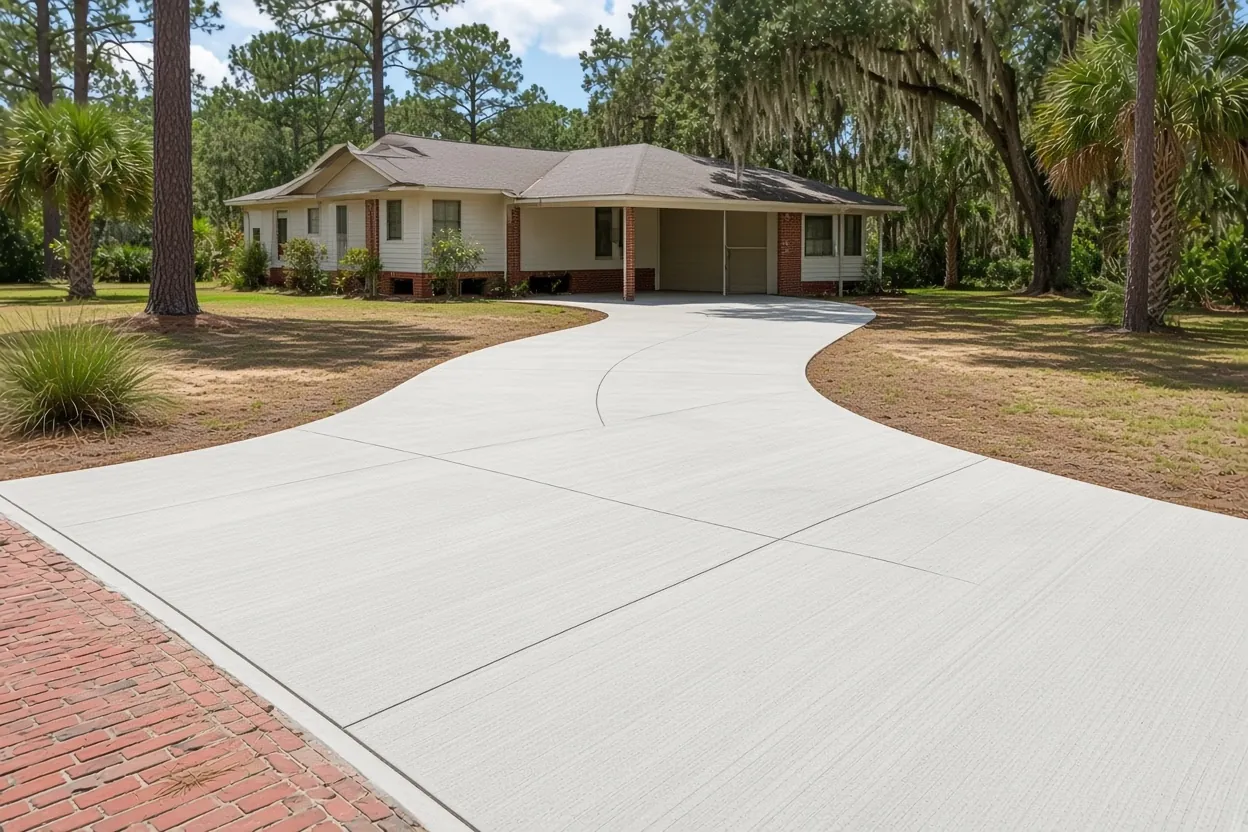
Historic Lake Hunter Terrace is about 65 acres on the west shore of Lake Hunter, built up mostly during and after World War II, with pier-built houses, carports and gently sloping brick streets.
Sloping yards, pier foundations and brick curb cuts set the grade, the joint layout and the apron on jobs here.
Permit office: City of Lakeland Historic Preservation (Minor Review), then Building Inspection · official page Permanent paving needs a staff Certificate of Review before the building permit; new construction on a vacant lot goes to the Design Review Committee.
Wartime cottages on brick piers, and the concrete they need
The city's district narrative describes Historic Lake Hunter Terrace as about 65 acres on the western shore of Lake Hunter, southwest of downtown Lakeland. Developer John E. Melton laid out most of it in the early 1900s across parts of seven subdivisions, as housing for the city's working families, but most of the building came later, during and right after the war.
The narrative describes the typical house as one or two stories on brick piers with a front porch or stoop, and many have an attached carport, a detached garage or, in later styles, an attached one-car garage. Most sit on narrow lots running north and south, with moderate setbacks from the street. A new pour has to fit against those pieces: a carport floor, a driveway one car wide, a walk that lands at the right height under a porch step. Lakeland Concrete Co works across the Lakeland neighborhoods we serve, and every job here starts with a free visit to measure what is already there.
Tearing out a cracked carport floor without disturbing the pier line
Picture an old carport slab butting the house on one side and the driveway on the other. When we replace it, we saw-cut the old concrete into pieces small enough to lift out near the house, instead of hammering it apart against the foundation. Then we look underneath. Sand that has washed out from under the old slab gets replaced and compacted before any forms go up.
The new floor gets a slight pitch away from the house, so rain blown under the carport roof heads for the yard and not for the piers. Where the slab meets the house, the driveway or a walk, an isolation joint lets each piece move on its own. Control joints go no more than 10 feet apart, cut to a quarter of the slab depth, which matches IRMCA's homeowner driveway sheet.
A carport floor prices as a concrete slab: $7 to $12 per sq ft for a 4 inch reinforced pour, and tear-out adds $2 to $4 per sq ft. A 12 by 24 foot carport is 288 sq ft, so the new concrete alone comes to roughly $2,000 at our low rate or $3,500 at the high one. Whether the structure above it needs a building permit is a question we settle with the Building Inspection Division before pricing.
What It Costs
Our ranges for the jobs on this page. On a pier-built house, the carport tie-in, the stoop height and the slope of the yard are what we measure before we price.
| Job | Per sq ft | Typical project | What moves the price |
|---|---|---|---|
| Carport floor or garage slab | $7 to $12 | $2,000 to $7,500 | 4 in. reinforced; monolithic or thicker priced higher; tear-out adds $2 to $4 per sq ft |
| Single-lane driveway | $8 to $14 | $5,000 to $10,000 | 4 to 5 in. broom finish; project range is a 2-car driveway; a 10 ft lane covers less area |
| Porch walk | $8 to $14 | $1,500 to $4,500 | 4 in., 3 to 5 ft wide; short runs hit a job minimum |
| Back patio | $8 to $14 | $2,500 to $6,500 | Plain or broom, about 250 to 450 sq ft |
| Stamped or colored | $14 to $24 | $5,000 to $16,000 | Pattern, integral or release color, sealer |
Ranges, not a quote. Your number comes in a free written estimate after we see the site, with each review and permit step listed.
One car wide to the carport: sizing the driveway on a wartime lot
Paving in a local historic district goes through Minor Review, a staff Certificate of Review that comes before the building permit. Our guide to historic district driveway rules walks through the filing, so here we stick to the shape. The city's guidelines say driveways typically run along one side of the house to a carport, porte cochere or garage, usually no wider than ten feet, and they list wider driveways as not acceptable. Tandem parking for two cars down the side is acceptable.
On a lot with a carport beside the house, the plan almost draws itself: a single lane, ten feet or less, running straight back, long enough for two cars nose to tail. A ribbon driveway, two strips of concrete or brick where the wheels run, is a layout the guidelines say some historic houses used, and it takes less concrete than a full lane.
Our concrete driveways run $8 to $14 per sq ft at 4 to 5 inches with a broom finish. A 10 by 40 foot lane is 400 sq ft, which works out to about $3,200 at the low rate or $5,600 at the high one, plus tear-out if an old driveway comes out first.
Starting from a vacant platted lot
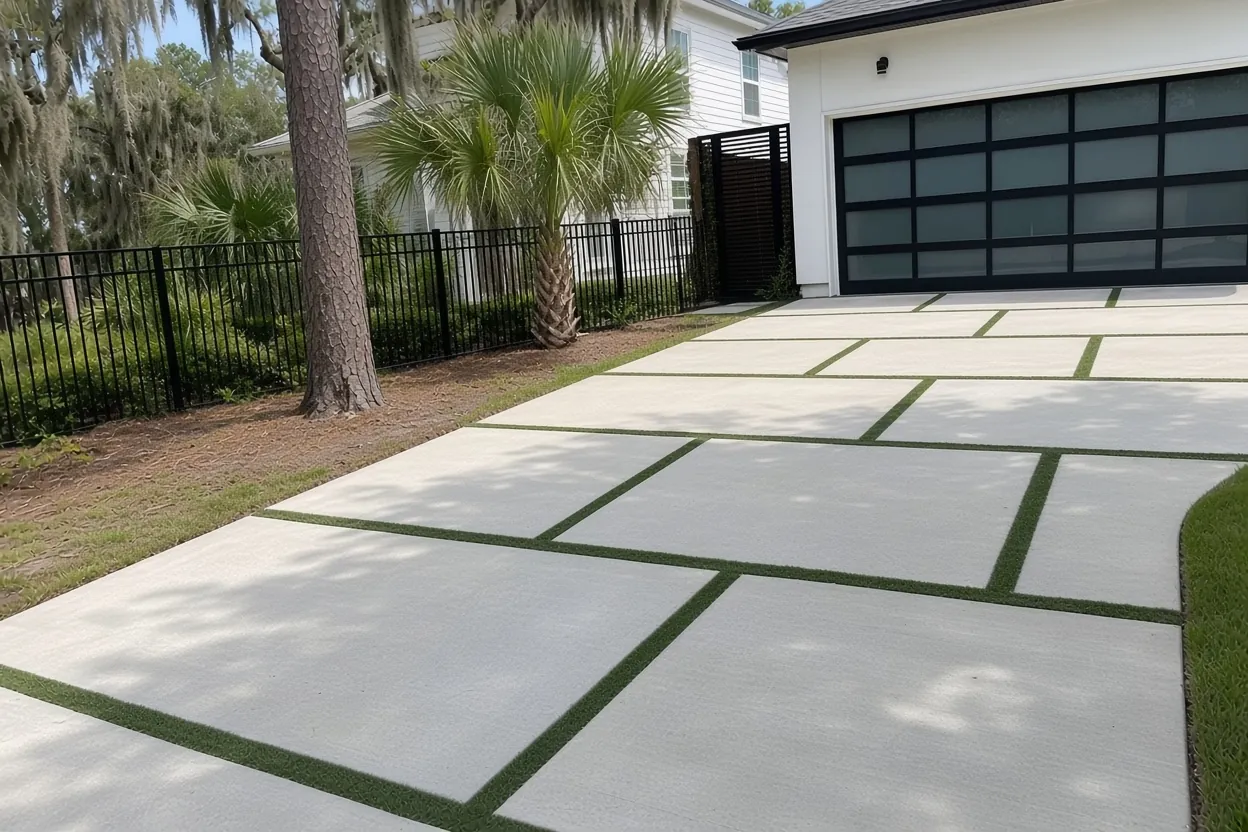
Platted vacant lots still exist in the district, so now and then the job is a slab for a new house or garage on bare ground. That is new construction, and the city sends new construction in a historic district to the Design Review Committee instead of staff. The city's design review page reports an average of 24 days to a certificate for major projects, against about one day for minor ones. Book the concrete after that date, not before it.
A small accessory building of 300 square feet or less, such as a shed or a small one-car garage, stays on the staff-level Minor list. Above that size, plan on the committee. Either way, the structure on the slab decides the building permit, so we confirm the slab spec with the Building Inspection Division before we price it. A 4 inch reinforced pad is our base slab; a monolithic slab with thickened edges, for a garage that carries walls, is priced higher.
Bare lots in Historic Lake Hunter Terrace need their own prep: clearing, a check for buried debris and old footings, and compaction in layers before forms go in. Tell us what you know about the lot's past at the estimate, even if it is only what a neighbor remembers.
How Your Job Goes
Measure what is there
We measure the carport, the stoop rise and the slope of the yard, and note roots near the pour.
Written price
You get a written quote within 48 hours of the visit, with the review and permit steps spelled out.
Site plan for review
We draw the existing house and the new paving for the Minor Review filing.
Tear-out and pour
We saw-cut and lift out old concrete, compact the sand, set forms and steel, pour and cut joints.
Cure and hand-back
We cover the slab, give you the day cars can go back on it and walk the work with you.
Sikes Boulevard, the sloping grid and where rain runs
The city's narrative notes that widening Sikes Boulevard put distance between the neighborhood and Lake Hunter, a shallow lake the Polk County Water Atlas puts at 91 acres and 9 feet at its deepest. If your project does reach the water's edge, the city requires a shoreline permit; the Lakeland concrete permit guide covers that and the right-of-way permit for an apron.
The slope of the streets matters more to a slab than the lake does. These are gently sloping brick streets on a grid, and a yard on a sloping street has a high side and a low side. A carport floor or back patio poured dead flat against the house can catch water from the high side and hold it at the piers. We shoot the grade with a level before we set forms and pitch each surface toward the low side of the yard.
At the street, the guidelines list alterations to brick streets at curb cuts as not acceptable. A new apron meets the brick as it is, and that detail goes on the site plan before the Minor Review is filed.
Porch walks and back patios beside a 1940s house
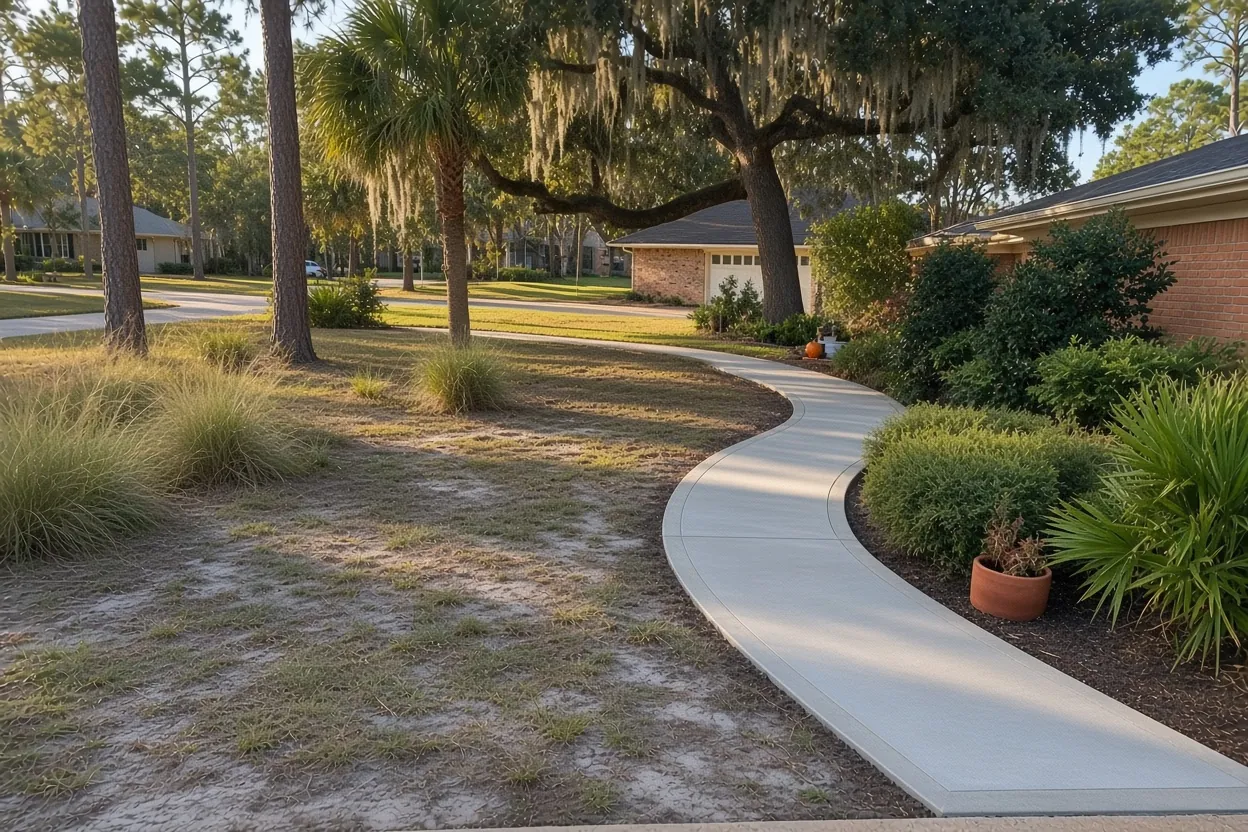
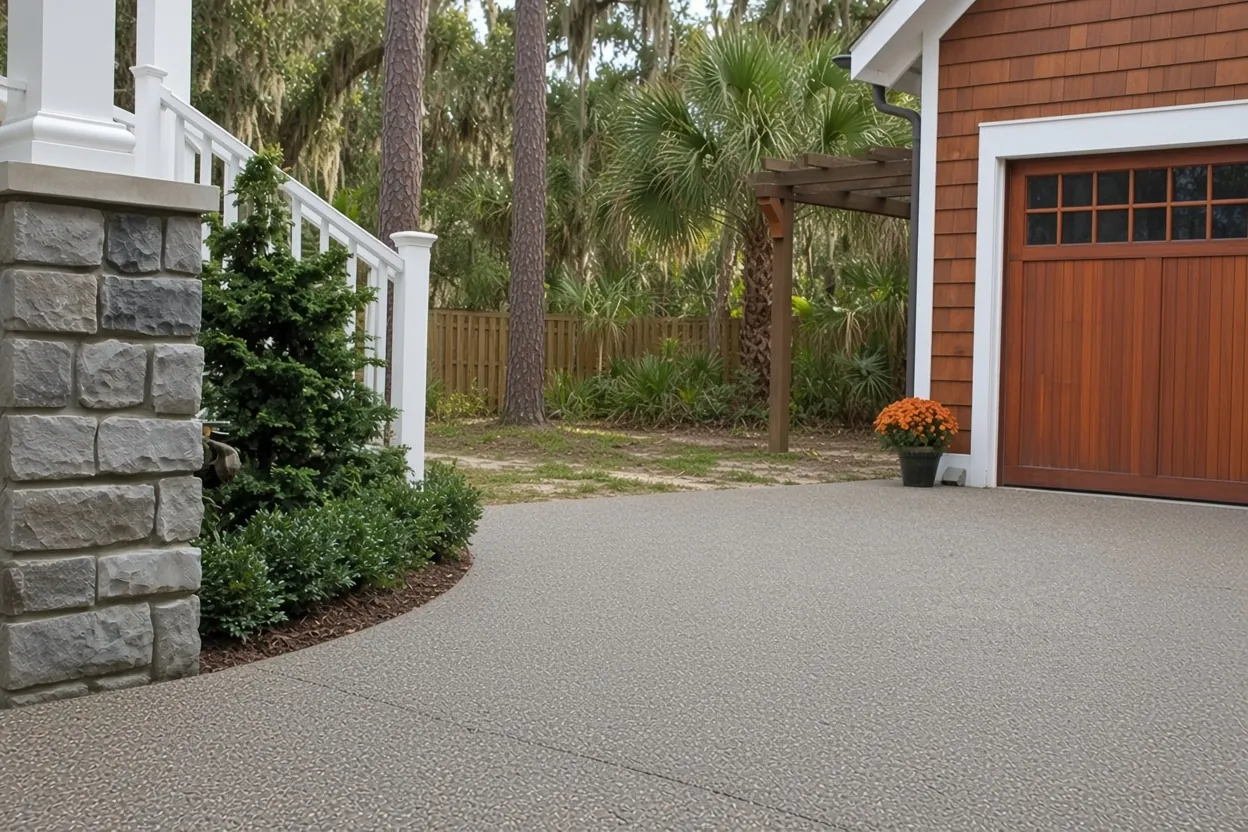
The guidelines describe historic walks in the districts as concrete or brick with a generally smooth surface, three to four feet wide on average, and they rule out loose aggregate or stone. A plain broom finish concrete walkway at that width fits these houses. The detail we watch is the stoop. A pier-built porch sits well above grade, so we measure the rise from the walk to the first step and set the walk height to keep the steps even, rather than leaving a short or tall bottom step.
The Minor Review item covers "any permanent paving on a property," which reads to include a back patio; Historic Preservation makes that call, and a patio can share one site plan with a driveway if you do both. A broom finish concrete patio runs $8 to $14 per sq ft; color and pattern from stamped concrete run $14 to $24 per sq ft. It is worth asking Historic Preservation how a pattern reads beside a plain wartime facade before you pick one. If a pool deck is on your list, mention it at the same visit.
Across the lake, Historic Dixieland's bungalow blocks go through the same review with a different lot pattern.
Common Questions
Does replacing a carport floor count as paving for the historic review?
My lot in Historic Lake Hunter Terrace is still vacant. Which review covers a new slab?
Can a one-car garage get a two-car-wide driveway in front of it?
Do lots near Lake Hunter need a shoreline permit for a patio?
How high should a new walk sit under a pier-built porch?
What does a new carport floor cost in Lake Hunter Terrace?
Sources
- Historic District Narratives (City of Lakeland)
- Design Guidelines for Historic Properties (City of Lakeland)
- Design Review (City of Lakeland Historic Preservation)
- Lake Hunter (USF Water Institute / Polk County Water Atlas)
- Driveways (homeowner technical resource) (Illinois Ready Mixed Concrete Association)
- Lakeshore Residents (City of Lakeland Lakes and Stormwater)