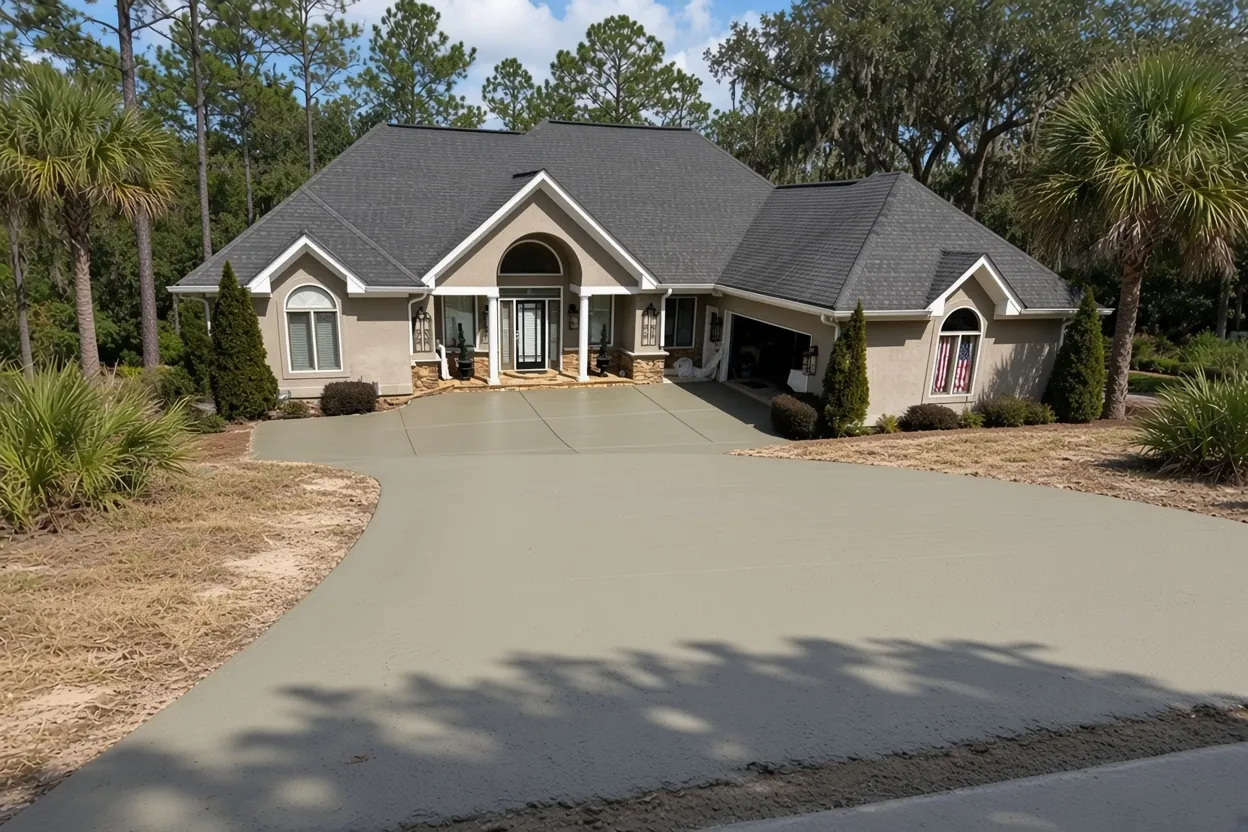
Three questions that decide a Lakeland concrete permit
Before anyone talks thickness or finish, a Lakeland concrete permit comes down to three questions. What are you pouring? Where does it touch city ground? And is the house inside a historic district or an HOA?
- The job. A new, wider or replaced driveway is a permitted job with the city. A slab that carries a shed, garage or addition follows that building's permit. A plain patio or a short walk is not named on the city's published lists, so it is a phone call to Building Inspection, not a guess.
- The curb. Anything poured in city right-of-way, which can take in the apron and any public sidewalk it crosses, needs its own permit from Public Works Engineering.
- The district or HOA. Historic-district paving needs a Certificate of Review before the building permit, and an HOA approval is a separate paper again.
Answer those three and you know which offices you are dealing with. Our concrete driveway page and patio page cover how each job runs once the paperwork is sorted.
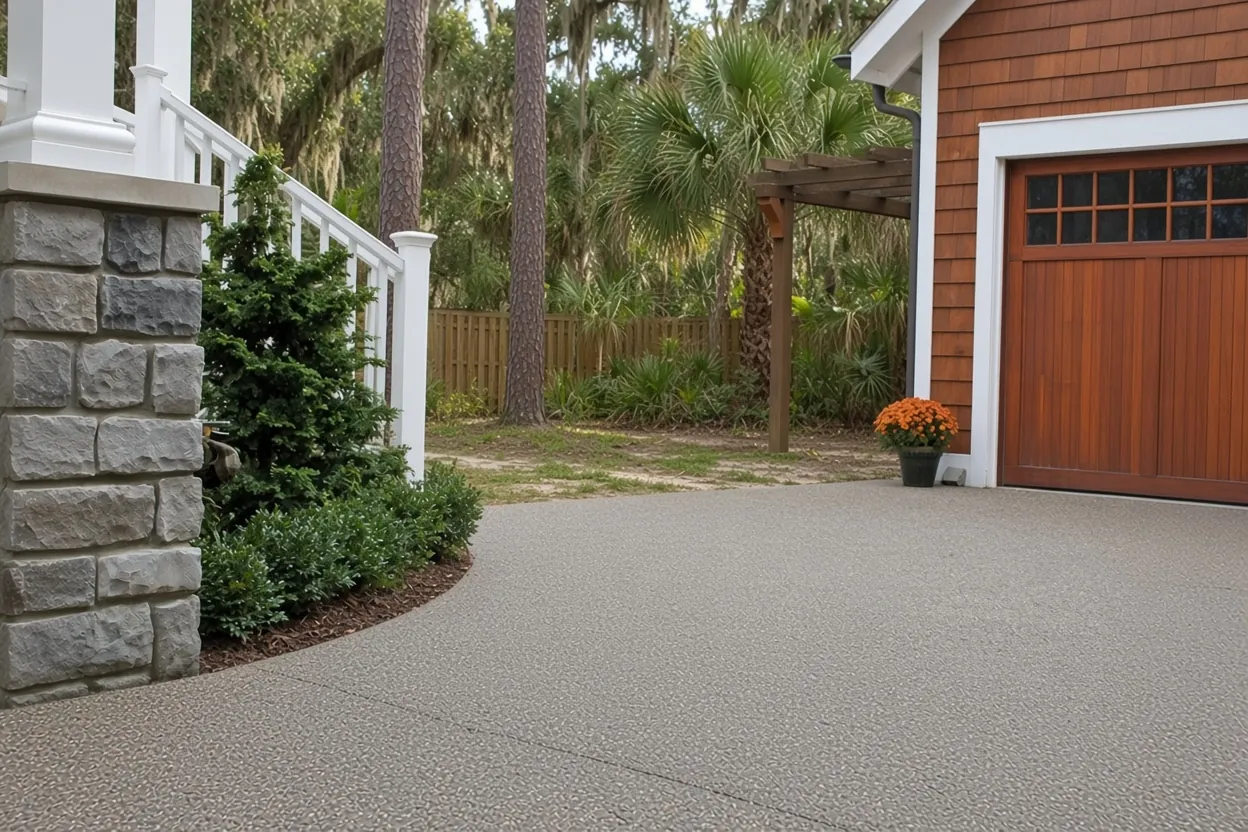
Driveway permits: Building Inspection files it, Public Works inspects it
The city splits a residential driveway between two offices. The Building Inspection Division processes the permit. Public Works Engineering inspects the work. Plans and applications go in through iMS, the city's online ePlan system, and the Building Inspection page says paper plans are no longer accepted for site plans and permits that need sealed drawings.
Public Works inspectors have to be notified through iMS or the city's automated phone line at least 48 hours before work begins, for a pre-construction meeting. Inspections are then booked through iMS, the phone line or the city's text service. All three are listed on the engineering permit inspection page, along with the inspector to ask about a driveway install.
Two habits head off trouble. Don't set a pour date until the permit is issued and Public Works has its 48 hours of notice. And get the answer to "who pulls the permit?" written into the quote, so the homeowner and the contractor are not each assuming the other one filed. Ask for that line on every quote you compare, ours included, along with whether the apron is in the price.
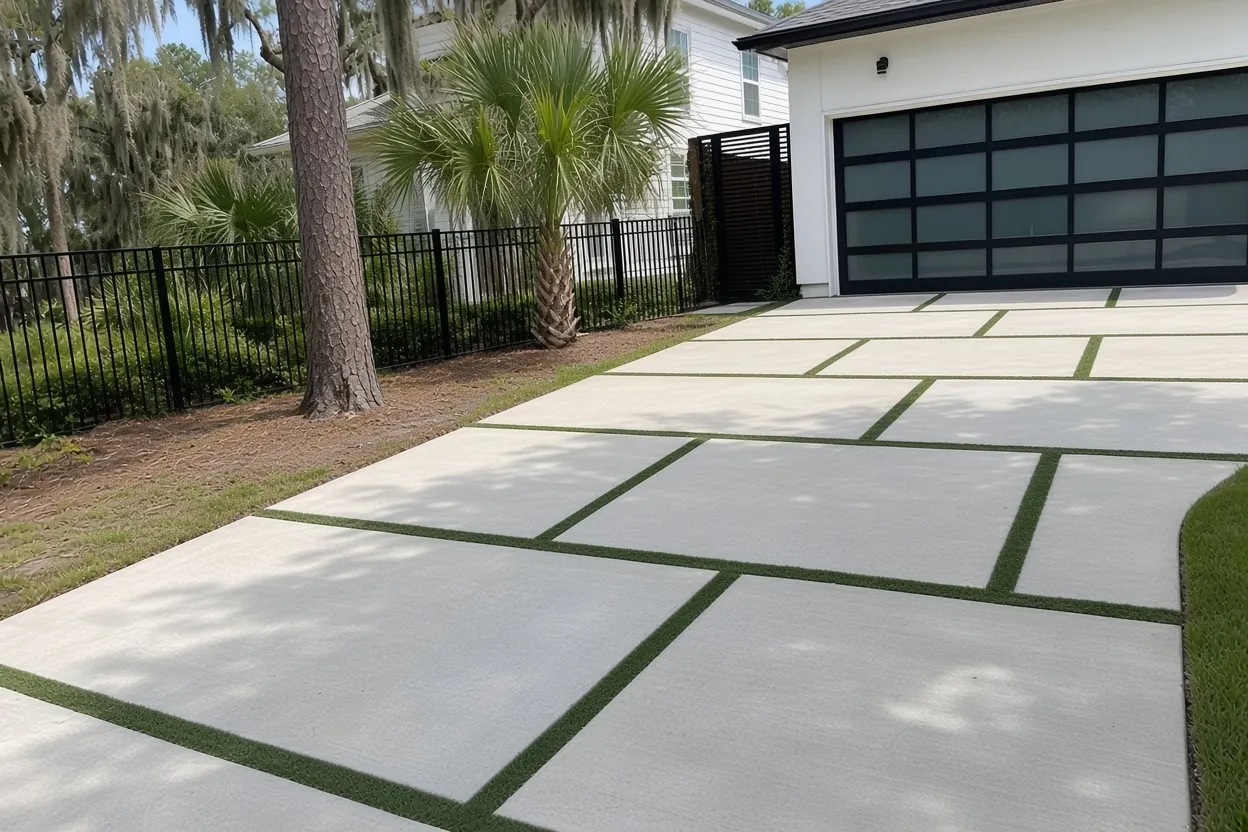
The apron and city right-of-way
The short slab where a driveway meets the street is the apron, and part of it sits in city right-of-way. Any work of any kind in that strip needs a Right-of-Way Use Permit from Public Works Engineering before it starts. The city's permit fees top out at $500, and extension fees can climb to $1,500. Its lowest tier, outside downtown for up to 90 days with no travel lane closed, carries no fee. The same table lists a $500 penalty for working in the right-of-way without a permit, and the city asks for a Maintenance of Traffic plan whenever a job needs a detour or a lane closure.
The apron also has to be built to the city's Engineering Standards Manual. Driveways, sidewalks, curbs and curb ramps fall under its roadway and drainage volume. The overview page does not print apron widths or concrete strength, so those numbers come from the manual's standard details. If a bid quotes an apron spec, ask which detail it came from.
A public sidewalk that crosses your driveway is in the same strip and goes on the same permit. Our sidewalks and walkways page covers matching an old walk and setting joints where it meets the driveway.
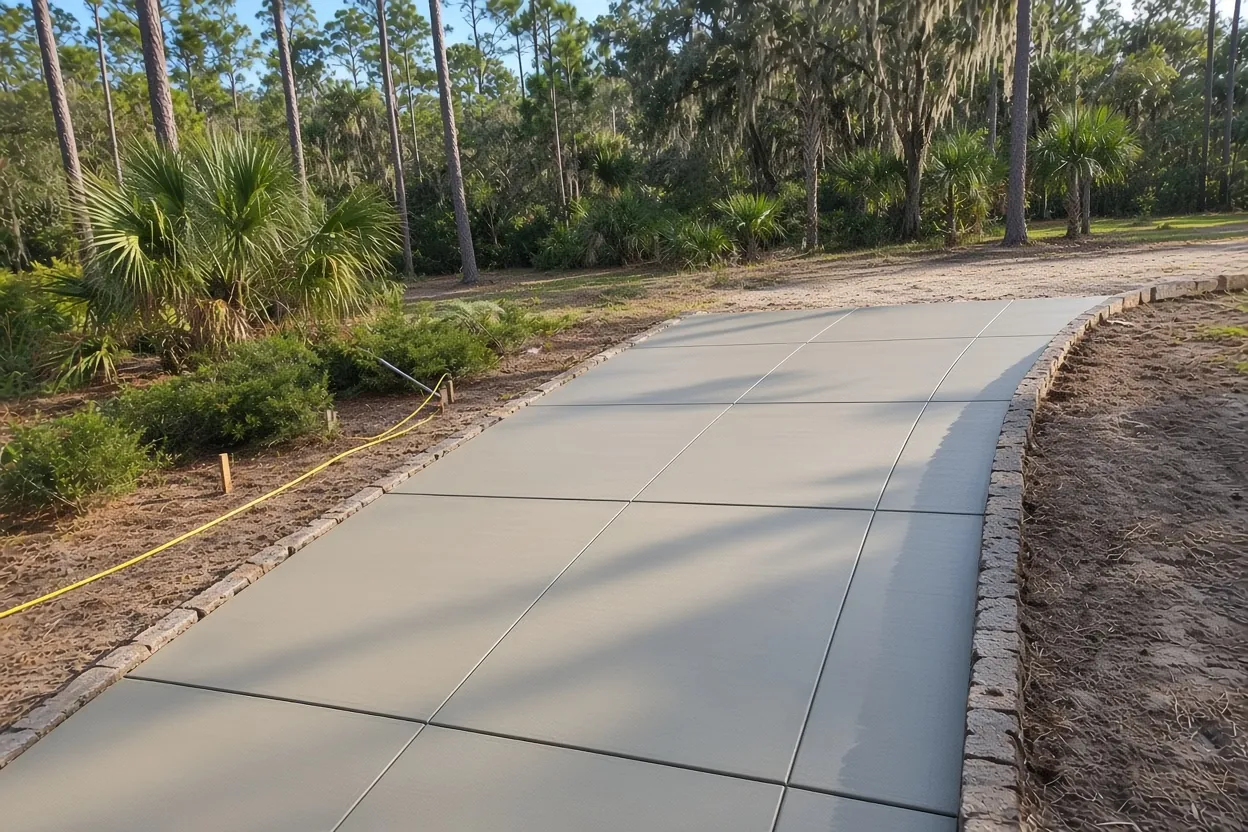
Sheds, garages and patio slabs: the building on top sets the rule
For a slab, the permit question is really a question about what will stand on it. The city's forms and checklists page says a pre-manufactured shed under 250 cubic feet and no more than 5 feet tall does not need a permit. A site-built shed or garage needs sealed plans, a site plan and Florida product approval numbers. Masonry and retaining walls need permits too.
A pre-built shed that is big enough to need a permit has its own paperwork: the manufacturer's plans showing the shed's height and its anchoring system, plus a site plan with setbacks from the property lines. That anchoring detail is why the slab and the shed order belong in the same conversation. The pad has to be sized and set for the anchors the plans call for.
Plan the slab with the building, not ahead of it. If the shed is bought but the garage plans are still with the designer, wait: the sealed drawings set the slab size, edge depth and anchor locations, and a slab poured first can end up in the wrong place. Our slabs and foundations page covers termite treatment and base work for those jobs.
A backyard patio is the gray area. Ask Building Inspection about yours if it will touch the house or may later get a roof or screen. A stamped or colored finish does not change the city question, though a historic district or HOA may weigh in on the look. See stamped concrete for those finishes.
Historic districts: the Certificate of Review comes first
Inside Lakeland's seven local historic districts, the city's design guidelines treat "the construction or replacement of any permanent paving on a property" as a Minor Review item. That puts one step in front of the building permit: a staff Certificate of Review, filed in iMS under the Planning Projects tile with a site plan and the paving specs. The guidelines say it can typically be finished the same day and in all cases within three business days, and once the city's other requirements are met the building permit can be pulled right after.
The review also brings design limits. The guidelines list driveways wider than ten feet as not acceptable, and semi-circular driveways too, everywhere except the Beacon Hill district. Those rules, the district boundaries and the filing steps are laid out in our guide to historic-district driveway rules. If you live in Dixieland or Beacon Hill, start there before you sketch a layout.
HB 803 and the $7,500 exemption request
Florida's HB 803, effective July 1, 2026, requires local governments to exempt qualifying work valued under $7,500 on single-family residential property from permits. Don't read too much into that headline. The exemption leaves out electrical, plumbing, mechanical, gas and structural work. It does not apply to a property that sits even partly in a flood hazard area, which matters on Lakeland's lakefront lots. The owner or the owner's contractor has to send the building department a written exemption request with the contract or other papers showing what the work is and what it is worth. And a project cannot be split into pieces to stay under the cap.
For concrete that leaves a narrow window. A small patio away from the house might fit. A slab that carries a building is likely to count as structural work. A driveway still has its apron in the right-of-way, which is a separate permit. Whether your job qualifies is the building department's call, so file the request, get the answer in writing before anyone pours and keep it with your house papers. Bring a copy to the estimate and we will price the job around it.
Notice of Commencement on jobs over $2,500
Florida requires a Notice of Commencement to be recorded before work starts on a job over $2,500 (s. 713.13 and s. 713.02(5)). Under Florida Statute 713.135(1)(e), when the direct contract on a permitted job is greater than $5,000, a copy of the recorded Notice of Commencement has to be filed with the permit office before the first inspection. Lakeland's forms page lists it for projects over $5,000: the notice is recorded at the Polk County Clerk of Courts, then turned in to Building Inspection. If the copy is missing, the statute bars the city from performing or approving later inspections until it is filed.
Concrete jobs cross the $5,000 copy line easily. Our typical two-car driveway runs $5,000 to $10,000. That puts a driveway contract at or above it. A patio in our typical range of $2,500 to $6,500 may land on either side, depending on size and finish. When your quote comes in above $2,500, ask who prepares and records the notice and whether the recording fee is in the price. Get that answer on the quote, ours included, so it doesn't surface the morning of the inspection.
Tree Removal Permit before the forms go in
A new driveway or slab can run straight into a tree. The City of Lakeland requires a Tree Removal Permit Application to take a tree off residential or commercial property, whether the tree is dead, diseased, damaged or simply in the way of construction. The tree standards sit in Land Development Code Article 4.5, which covers tree preservation and street trees. The city's Tree Crew looks after public street and park trees, and the urban forest page notes that private trees are not its job, so a tree on your own lot goes through the permit application.
Which trees and which trunk sizes need the permit is set in the code, so check it before anyone cuts. Inside a historic district the design guidelines add their own line: cutting large shade trees is listed as not acceptable. The practical move is to lay the slab out around the tree you are keeping and price that version first. Point out every tree near the work at the estimate, including a street tree by the apron, so the layout and the quote account for it.
Lakefront lots: shoreline work has its own office
A yard that runs down to Lake Bonny, Lake Parker or Lake Hollingsworth adds an office to the list. The city's Lakes and Stormwater Division says shoreline projects on city lakes need City of Lakeland permits, and other local, state and federal agencies may need their own. Its lakeshore residents page names who to call.
Treat a pad at the seawall, steps to a dock or a retaining wall near the water as a shoreline project until that division tells you otherwise, and make that call before the estimate. A patio or driveway set well back from the water is a normal city job, but it still has to send its runoff somewhere other than straight into the lake. Our pages on concrete around Lake Bonny and Lakeshore along Lake Parker cover those lots in more detail.
HOA approval and the city permit are separate papers
An HOA approval does not stand in for a city permit, and a permit does not stand in for the HOA. In Sandpiper, the Architectural Committee must approve concrete porches, slabs, driveway extensions and changes to existing concrete before any work, and its rules say driveway installs usually need a city permit as well. At the Lakes at Laurel Highlands, the ARC guidelines say its approval does not mean local, state or federal requirements are met, and the owner is responsible for getting every permit before starting.
Get the HOA answer in writing first, since its conditions can change the size or the setback, then file with the city. One more check belongs at the very start: an address outside city limits, in unincorporated Polk County, answers to the Polk County Building Division, which lists driveways as a permit type in its permitting guide. We pour inside the City of Lakeland.
The order of approvals, from first call to pour day
- Confirm the jurisdiction. City of Lakeland or unincorporated Polk County decides the office.
- Check for a district or HOA. A Minor Review goes before the building permit, and HOA approval should be in writing.
- Get the written quote. It should list the apron work, permit fees and who files each paper.
- File the permits. Driveway permit, Right-of-Way Use Permit, tree permit and any Notice of Commencement.
- Notify Public Works. Inspectors need at least 48 hours of notice before work begins, for a pre-construction meeting.
- Book the inspections. Use iMS, the phone line or the text service, and ask the inspector what gets checked before the pour.
- Keep the paper. Permit, approvals and inspection results go in your house file for the next owner.
Call (863) 400-2934 or use the contact page with your address, and at the free on-site estimate we will go over which of these steps your job triggers.
Common Questions
Who issues a driveway permit inside Lakeland city limits?
Is a backyard patio slab on the city's permit list?
What does the Right-of-Way Use Permit cover at the curb?
Can HB 803 let a small concrete job skip the permit?
Who records the Notice of Commencement on a concrete job?
Does cutting a tree for a new slab need its own permit?
What if my address is in unincorporated Polk County instead of the city?
Does a historic-district paving review replace the building permit?
Sources
- Engineering Permit Inspection Information (City of Lakeland Public Works Engineering)
- Engineering Standards (City of Lakeland Public Works)
- Building Inspection (City of Lakeland)
- Forms & Checklists (City of Lakeland Building Inspection)
- Design Guidelines for Historic Properties (City of Lakeland)
- HB 803: Building Permits and Inspections (The Florida Senate)
- Lakeland's Urban Forest (City of Lakeland Parks & Recreation)
- Lakeshore Residents (City of Lakeland Lakes & Stormwater)
- Customers Guide to Permitting and Plans Review (Polk County Building Division)
- Florida Statutes 713.135, Notice of commencement and applicability of lien (Online Sunshine, Florida Legislature)
- Sandpiper Architectural Committee Policies & Procedures (2024) (Sandpiper Property Owners Association)