Why a replacement driveway counts as new paving
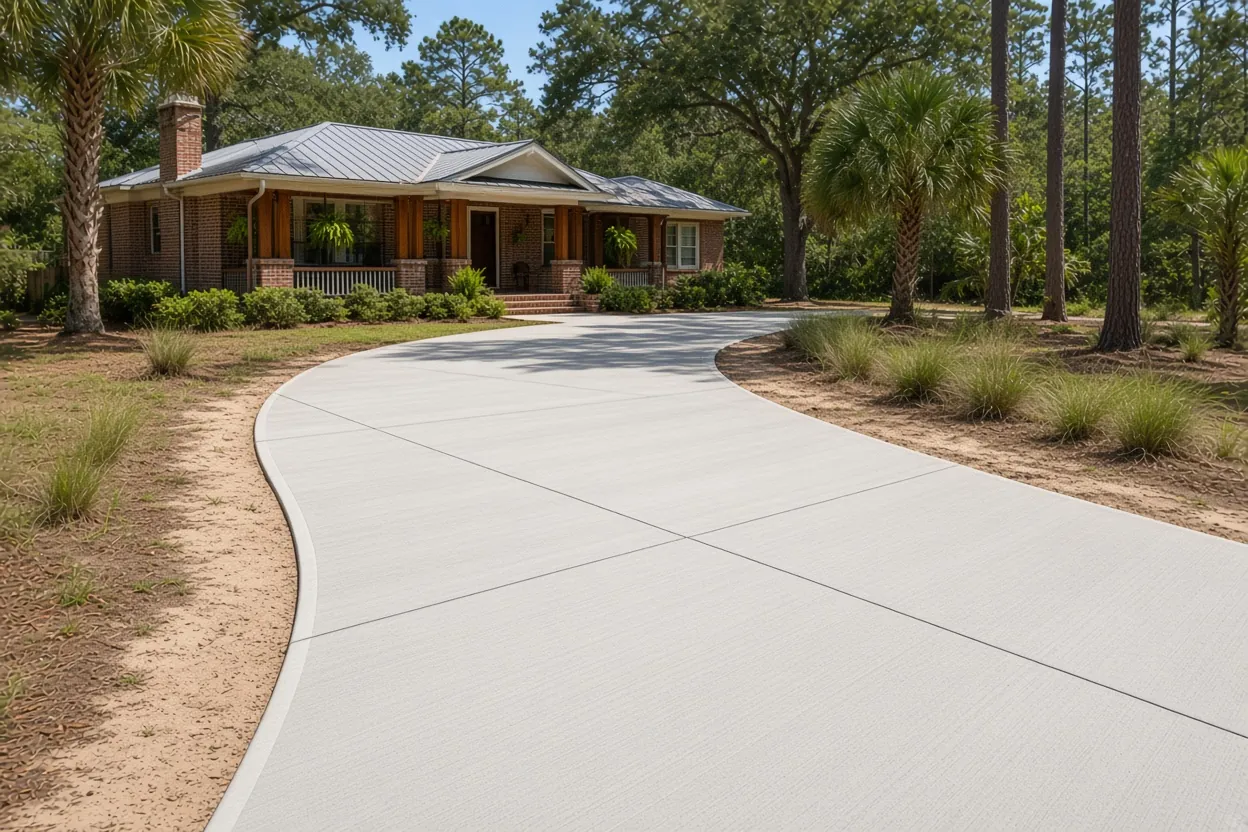
The rule that matters most is one line in the city's Design Guidelines for Historic Properties. It lists "the construction or replacement of any permanent paving on a property" as a Minor Review item. Replacement is in the sentence, so tearing out a cracked 1950s driveway and pouring the same footprint still needs approval. So does a new front walk, a widened apron or a parking pad beside the house.
Minor Review means a Certificate of Review issued by city staff, and it has to be in hand before the building permit. The same guidelines carry the design limits that shape the pour: the ten foot width limit, the semi-circular rule, a line against large expanses of concrete that add heat, and rules about brick streets and shade trees. Each one gets its own section below.
If you already know your house is in a district, jump to the filing steps, then book a free on-site estimate so the layout we price is one staff can approve. The rest of the driveway job is on our concrete driveways page.
Finding your district: the seven boundaries in street terms
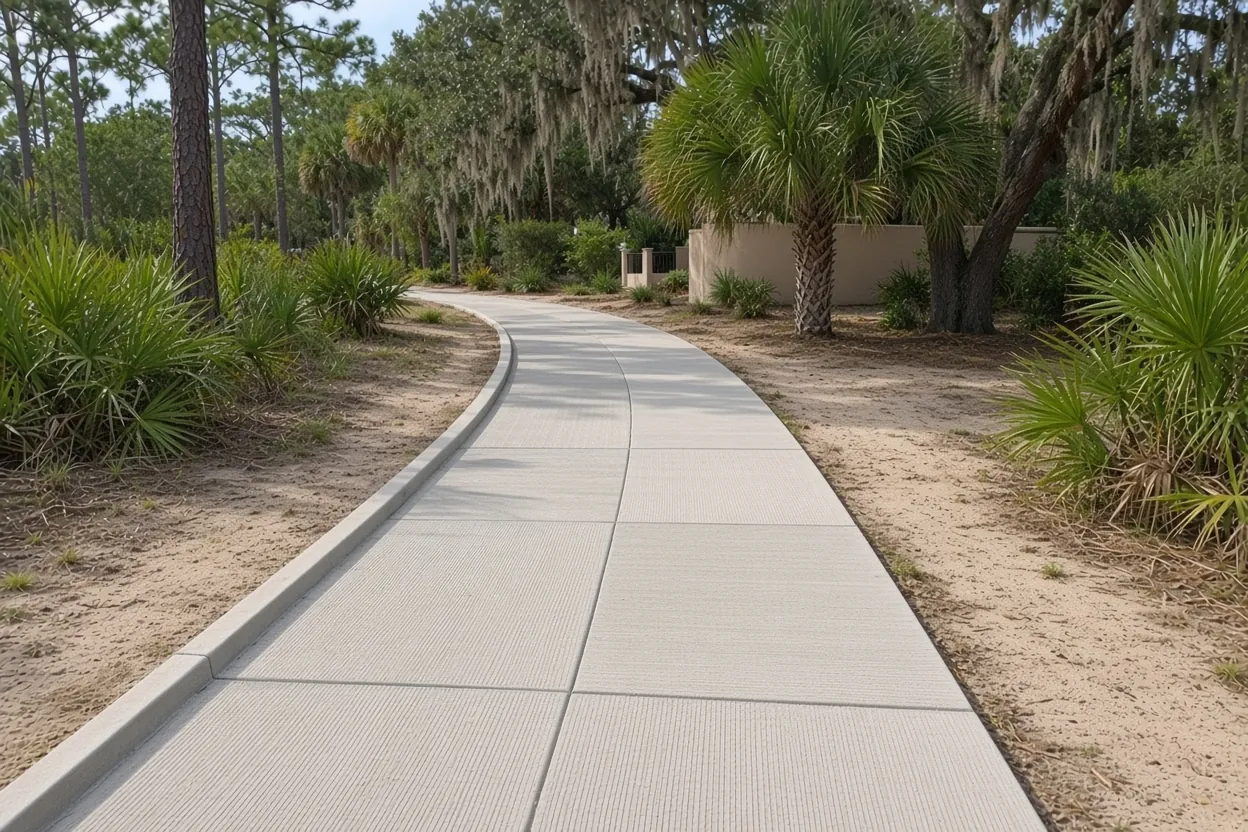
Lakeland has seven locally designated districts, all on the National Register of Historic Places: Beacon Hill, Biltmore-Cumberland, Dixieland, East Lake Morton, Lake Hunter Terrace, Munn Park and South Lake Morton. The city's district narratives place them this way.
- Dixieland runs from the east shore of Lake Hunter to S. Florida Avenue, anchored on the south by Dobbins Park. See driveways and walks in Historic Dixieland.
- Beacon Hill sits about a mile and a half south of downtown, west of S. Florida Avenue, north of Beacon Road and east of Fairview Avenue.
- Lake Hunter Terrace is on the western shore of Lake Hunter, southwest of downtown.
- South and East Lake Morton lie south and east of Lake Morton, north of Lake Hollingsworth and west of Ingraham Avenue. The narratives count the Florida Southern College campus among these districts' areas of special character.
- Biltmore-Cumberland is east of Ingraham Avenue and west of Hollingsworth Road, between E. Lime Street and Frank Lloyd Wright Way.
- Munn Park is the downtown commercial district, and it takes in Lake Mirror.
The districts are made of historic subdivisions, and Beacon Hill, for one, takes in only part of the Mershons plat, so a house a block off one of those lines can fall either way. Ask the city's Historic Preservation office for a yes or no on your address before you sketch anything.
Filing the Minor Review in iMS, step by step
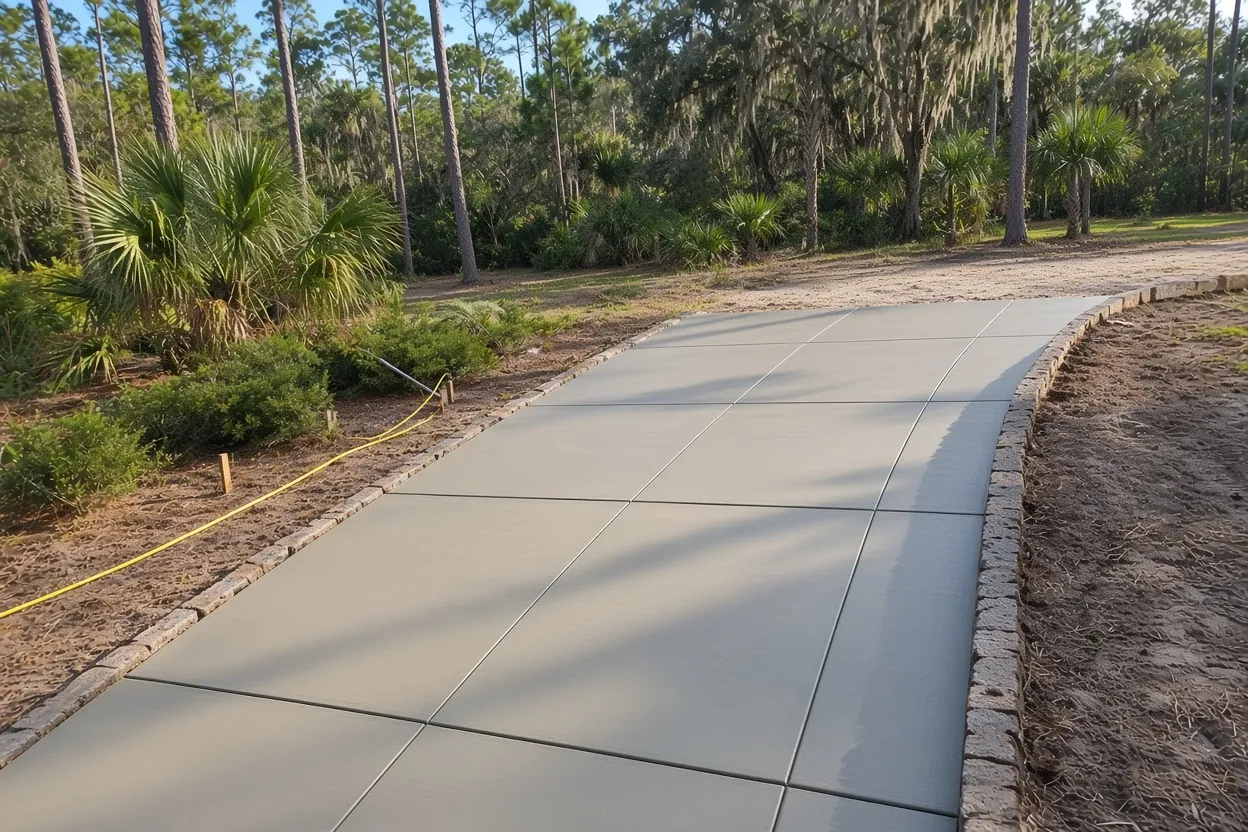
The application runs through iMS, the city's online permit system. The Design Review page and the guidelines describe it this way.
- Get Historic Preservation to confirm your address is in a district.
- Sign in to iMS and open the Planning Projects tile.
- Choose "Historic Preservation Design Review - Minor."
- Upload a site plan showing the existing house and where the new paving goes.
- Add the design specifications of the paving, as needed: width, length, material and finish.
- Wait for staff. The guidelines say a Minor Review can typically be done the same day and in all cases within three business days.
- Take the Certificate of Review to the building permit, which can be pulled right after approval.
The city reports an average of 1 day from submission to Certificate of Review for minor projects and 24 days for major ones, which go to the Design Review Committee. Paving is on the minor list. The site plan is one of only two items the guidelines ask for, so measure the distances from the house and the lot line before you file.
Ten feet, one side, two cars: sizing a district driveway
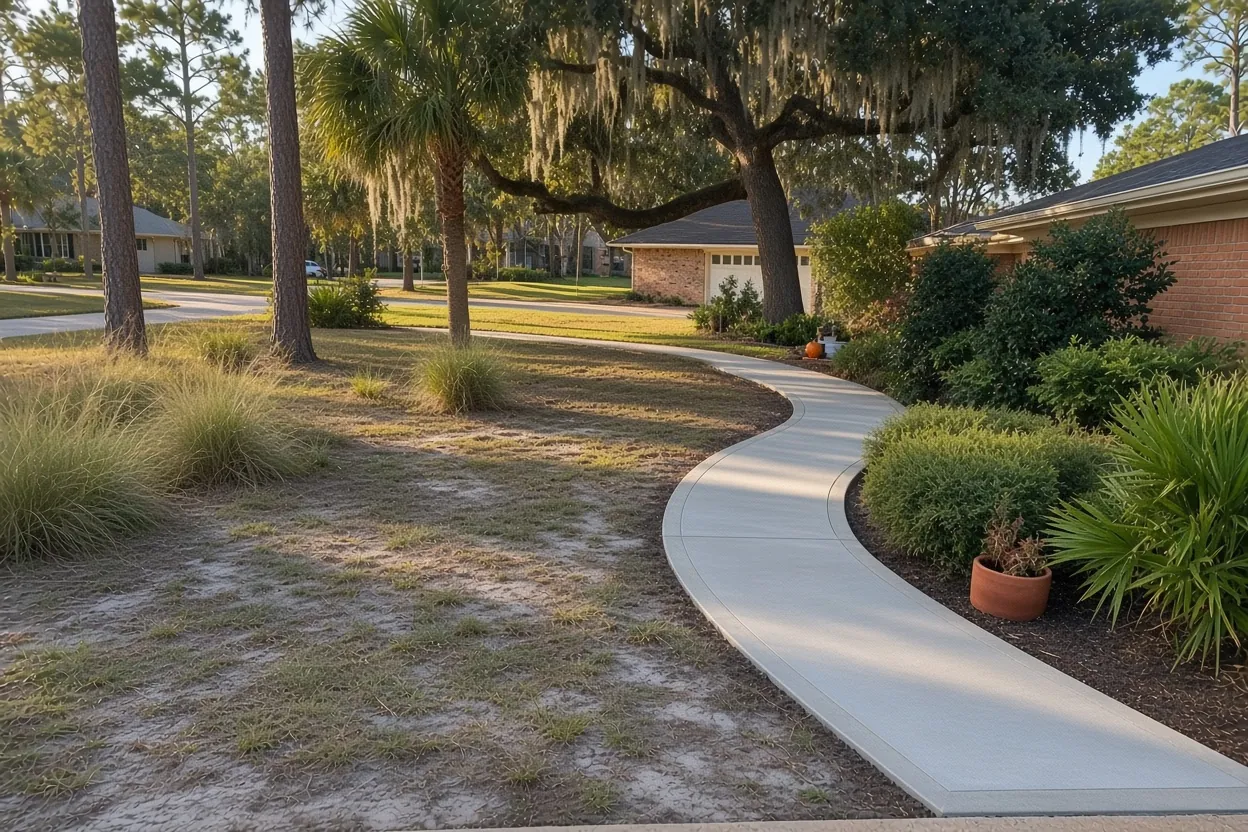
The guidelines describe a historic driveway as running along one side of the house, usually no wider than ten feet, and leading to a carport, porte cochere or garage at the side or rear. Driveways that exceed ten feet in width are listed as not acceptable. The lots match that picture: the narratives describe narrow lots with close setbacks, alleys and detached garages in Dixieland and the Lake Morton districts, and single-width front-facing carports or garages on some 1940s and 1950s houses in Biltmore-Cumberland.
Need room for a second car? Tandem parking along the side of the house is acceptable for up to two vehicles, so the answer is a longer driveway, not a wider one. Extra width for front-yard parking is discouraged. Measure from the street to the back corner of the house before the estimate, because that length sets how many cars fit in a line.
Shape is the other limit. Some historic driveways used a ribbon layout: two strips of concrete or brick under the wheels with grass between, which uses far less paving than a full slab. Semi-circular driveways are not acceptable in any district except Beacon Hill, where the narrative describes curvilinear streets, larger lots and no alleys.
Concrete, brick or pavers, and which finishes to ask about
The guidelines list concrete, brick and porous pavers as appropriate driveway materials. Historic walks were concrete or brick with a generally smooth surface, front sidewalks average three to four feet wide, and loose aggregate or stone is not an appropriate walk material.
Consistency matters as much as the material. The guidelines accept coordinated driveway and sidewalk replacements with a compatible configuration and consistent materials, and they encourage brick for pavements. If your front walk is old brick and the driveway is concrete, the safer submittal keeps each one in its own material at its current width.
Stamped patterns, exposed aggregate and integral color are not named in the guidelines, so staff decide whether they read as compatible. Ask before you commit to a texture, and ask whether a light broom finish counts as "generally smooth" for a walk. Our stamped and decorative concrete page shows the finish options, and the sidewalks and walkways page covers matching an old walk's width and joints.
Brick streets and the curb cut
Brick streets run through Lake Hunter Terrace, Dixieland and the Lake Morton districts, and the guidelines list "alterations to brick streets at curb cuts" as not acceptable. That means the new apron has to meet the brick as it is. Plan the apron edge, the joint against the street and any drainage at the curb before the pour, because there is no fixing it by trimming the brick afterward.
The apron is also city right-of-way, so it carries a Right-of-Way Use Permit from Public Works Engineering and has to follow the city's engineering standards. That permit, its fees and the 48-hour notice are covered in our Lakeland concrete permit guide, so you can line up both approvals in the right order. Take photos of the curb and the brick along your frontage for the estimate; they tell us how the apron has to meet the street.
Shade oaks the guidelines want kept
The narratives describe a mature canopy in Dixieland and Lake Hunter Terrace, and the Live Oak is Beacon Hill's neighborhood symbol. The guidelines list cutting large shade trees as not acceptable and count keeping mature trees as acceptable, so a district driveway plan starts with the trees that stay.
UF/IFAS notes that live oak roots can lift and crack paving set too close. On a ten foot strip between a house and a big oak, that leaves two moves: shift the driveway line away from the trunk where the width allows, or switch to a ribbon layout so less concrete sits over the roots. Either way, the slab edge gets set before the forms go in, not after the excavator finds a root.
If a tree must come out, the city's Tree Removal Permit is a separate approval from the paving review, covered in the permit guide linked above. Show us every tree near the planned path at the estimate.
Pricing a driveway that fits the width limit
The width cap does the budgeting for you: a ten foot driveway has fewer square feet than a two-car slab. Here is straight multiplication at our per square foot ranges, $8 to $14 for driveways and walks.
| Historic-district job | Square feet | At $8 per sq ft | At $14 per sq ft |
|---|---|---|---|
| Driveway, 10 ft wide by 40 ft long | 400 | $3,200 | $5,600 |
| Driveway, 10 ft by 60 ft for tandem parking | 600 | $4,800 | $8,400 |
| Ribbon driveway, two 3 ft strips by 40 ft | 240 | $1,920 | $3,360 |
| Front walk, 4 ft wide by 30 ft long | 120 | $960 | $1,680 |
This is arithmetic, not a quote. Breaking out the old driveway adds $2 to $4 per sq ft, and apron work, root work and finish change the total. Our typical two-car driveway project runs $5,000 to $10,000. A short walk hits a job minimum, so a 120 sq ft walk alone will price above the table. You get your number in a free written estimate after we see the site.
What to bring to the estimate and the filing
- Your street address and Historic Preservation's answer on whether it sits in a district.
- Photos of the current driveway, the curb cut, the street surface and every tree near the planned path.
- A lot sketch with the house, the driveway and the width you want, measured in feet.
- How many cars park there now and where they sit at night.
- The material you want, plus any texture or color request for staff to review.
- Your Certificate of Review once it is issued, so the permit and pour can be scheduled.
Book on the contact page, or see where we pour in Lakeland.
Common Questions
Does replacing a cracked driveway in the same spot still need a Minor Review?
Can I widen my historic-district driveway for a second car?
Is a ribbon driveway allowed, and does it cost less?
What goes in the iMS filing for a paving review?
Does a semi-circular driveway work anywhere besides Beacon Hill?
Can my new front walk be stamped or colored in a historic district?
Who confirms whether my house is inside a district boundary?
Does the review change how long my driveway job takes?
Sources
- Design Guidelines for Historic Properties (City of Lakeland)
- Design Review (City of Lakeland Historic Preservation)
- Historic District Narratives (City of Lakeland)
- Historic Preservation FAQ (City of Lakeland Historic Preservation)
- Engineering Permit Inspection Information (City of Lakeland Public Works Engineering)
- Live Oaks (UF/IFAS Gardening Solutions)