Historic Dixieland at a glance
Bounded by Lake Hunter, S. Florida Avenue, Walnut Street and Dobbins Park, with alleys behind many lots and brick under many streets.
Ten-foot driveway limit, tandem parking only along the side, brick curb edges to leave alone and big shade oaks the guidelines protect.
Permit office: City of Lakeland Historic Preservation, then Building Inspection · official page New or replacement paving needs a staff Certificate of Review through iMS before the building permit.
Lake Hunter to Florida Avenue: the 1907 lots we pour on
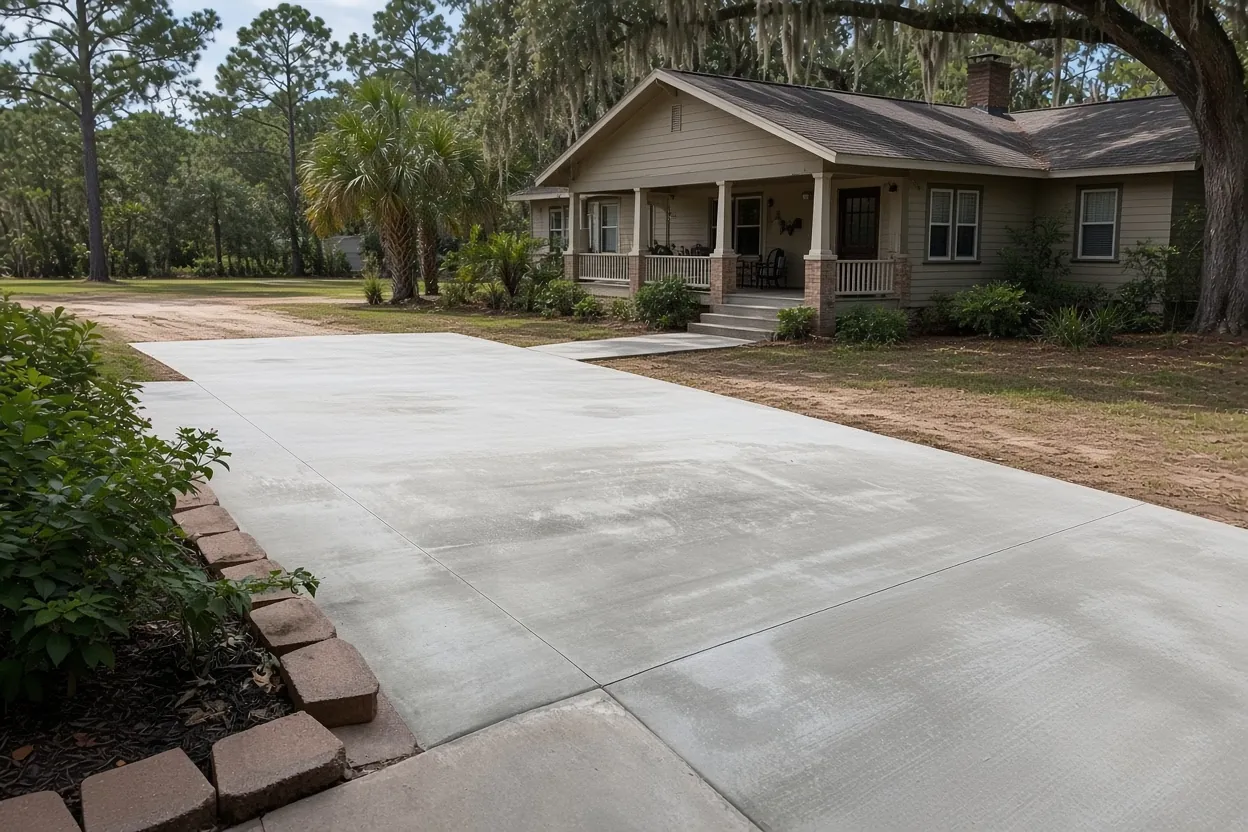
Historic Dixieland runs from the east shore of Lake Hunter to S. Florida Avenue, north to Walnut Street, with Dobbins Park at its south end. The city's district narrative describes a grid of streets and alleys, narrow lots, sidewalks and a mature canopy. Many streets were laid in brick, though most now carry asphalt. Craftsman bungalows dominate, the period of significance runs 1905 to 1940, and attached porte cocheres and detached garages are common. The district was designated locally in 1995 and listed on the National Register in 1994.
For a concrete contractor in Historic Dixieland, Lakeland, that adds up to small, exact jobs. A concrete driveway squeezes between the house and the fence line, a porch walk has to meet steps that are a century old, and the street edge may be brick under the patch. Every piece of new paving also goes through a staff review before the permit, which our historic district driveway guide walks through step by step.
Fitting two cars and a back garage into ten feet of side yard
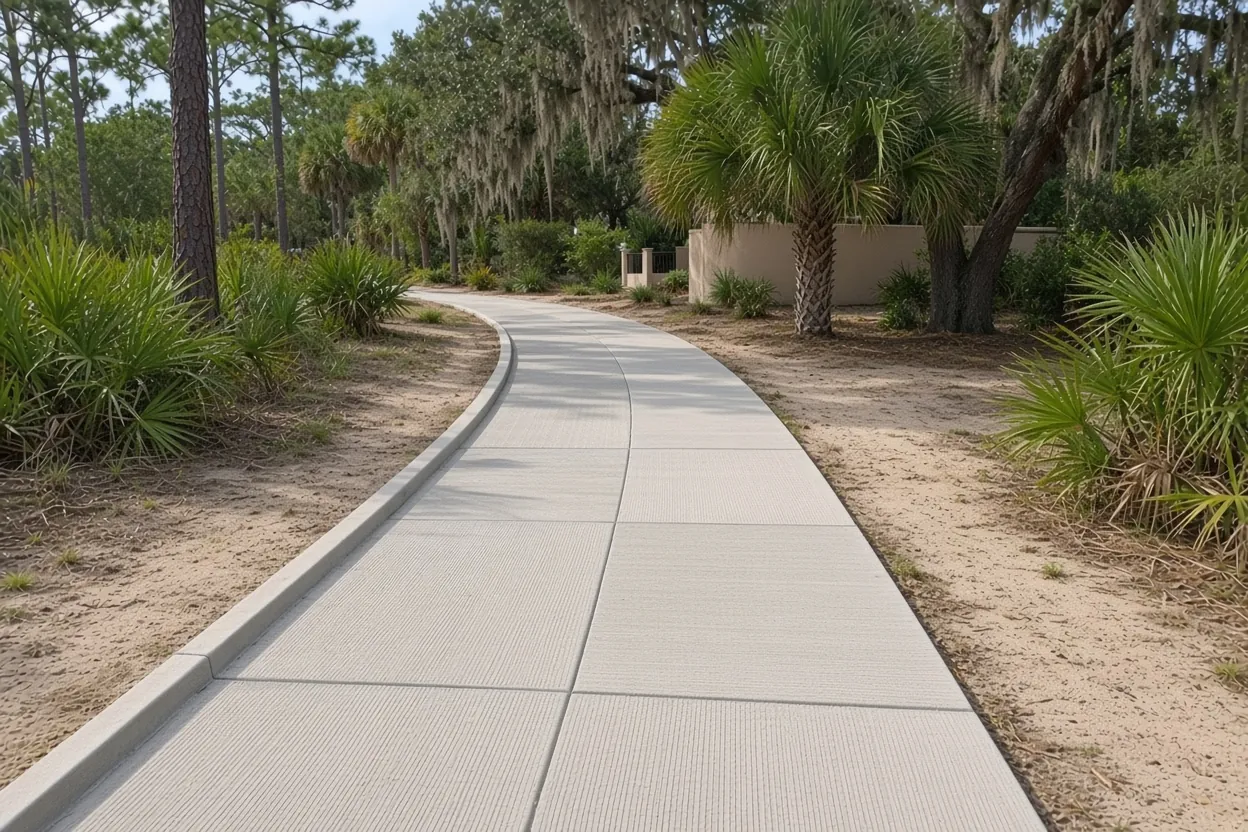
The design guidelines expect the driveway along one side of the house, usually no wider than ten feet, running back to a carport, porte cochere or garage. Wider than ten feet is listed as not acceptable, and so is extra width for parking in the front yard. Tandem parking down the side, one car behind the other for up to two vehicles, is acceptable. Semi-circular driveways are listed as not acceptable in every district except Beacon Hill, so a loop across a Dixieland front yard is off the table.
On a bungalow lot the real question is how to get two cars and a garage door into that strip. Three layouts fit that strip:
- Straight tandem run. One ten-foot lane from the street past the porte cochere to the garage, with the second car parked behind the first.
- Ribbon strips. The guidelines note that some historic houses used two concrete strips under the wheels with grass between. Less paved area, and it reads as original.
- Alley-side pad. If the garage faces the alley, the parking pad can sit there and the front yard keeps its lawn.
Here is the math on the first one. A ten-by-sixty-foot lane is 600 sq ft. At our $8 to $14 per sq ft driveway rate, that comes to roughly $4,800 at the low rate and $8,400 at the high one, before tear-out of an old slab, which adds $2 to $4 per sq ft. The driveway cost guide breaks down what lands each job where.
What It Costs
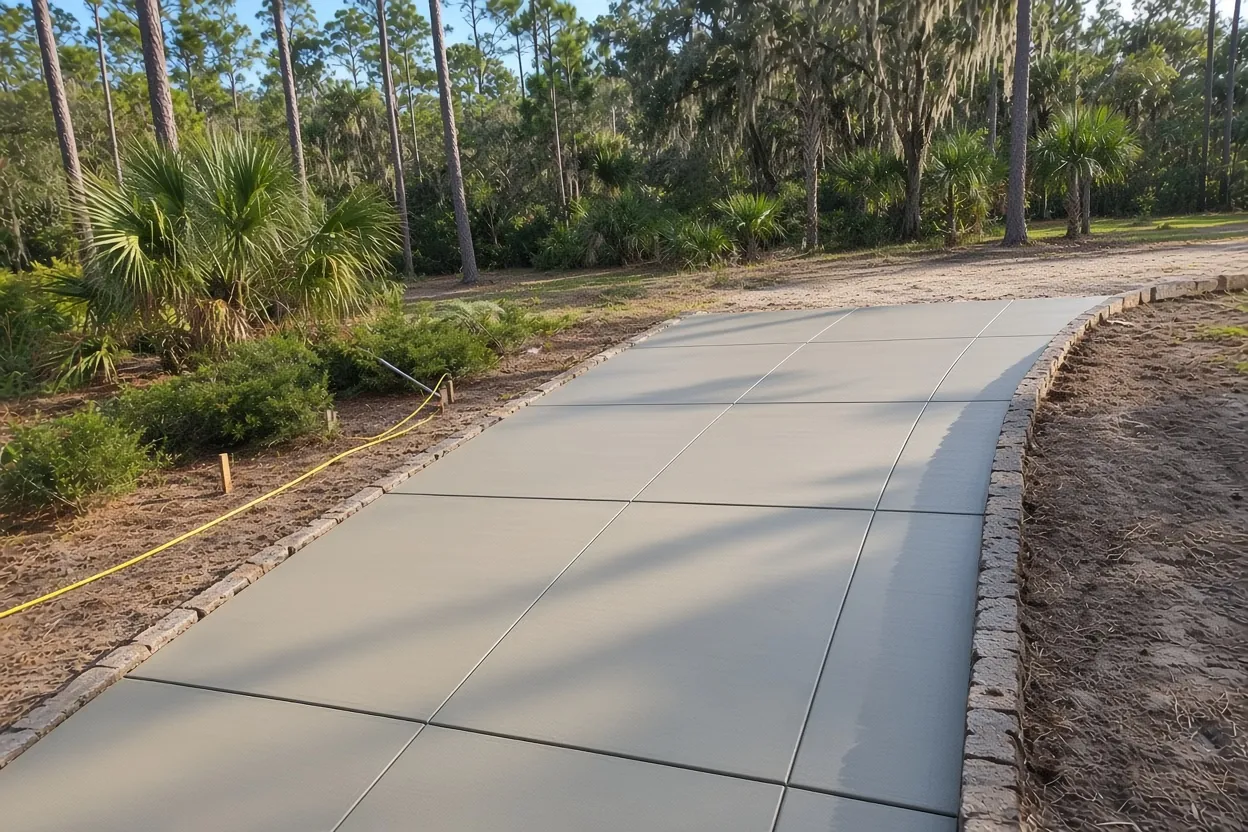
Our standard Lakeland ranges. In Historic Dixieland the ten-foot width, hand work in tight side yards and tear-out of old slabs move a job within them.
| Job | Per sq ft | Typical project | What moves the price |
|---|---|---|---|
| Concrete driveway | $8 to $14 | $5,000 to $10,000 | Ten-foot side lane or ribbons, length to the garage, tear-out adds $2 to $4 per sq ft |
| Sidewalk or walkway | $8 to $14 | $1,500 to $4,500 | Three to four foot porch walk, steps to meet; short runs hit a job minimum |
| Concrete patio | $8 to $14 | $2,500 to $6,500 | Plain or broom, about 250 to 450 sq ft, wheelbarrow access to the back yard |
| Garage floor or slab | $7 to $12 | $2,000 to $7,500 | 4 in. reinforced; thicker or monolithic costs more |
| Stamped and decorative | $14 to $24 | $5,000 to $16,000 | Pattern, integral or release color, sealer, and how it reads against the house |
Free written estimate after we see the site. The quote lists the Minor Review and any right-of-way permit as their own lines.
What goes on the site plan Historic Preservation sees
The Design Guidelines for Historic Properties make "the construction or replacement of any permanent paving on a property" a Minor Review item. It's filed in the city's iMS portal under the Planning Projects tile as Historic Preservation Design Review, Minor, with a site plan and the paving details. The city's design review page reports an average of one day for minor projects.
The review moves fast when the drawing answers the questions up front. Before the estimate, measure or gather these:
- The width of the side yard from the house wall to the property line, at the street and at the back corner.
- The porte cochere's clear width and height, if the new driveway runs under it.
- Where the garage door sits, and whether it faces the street side or the alley.
- The old walk and old driveway, drawn where they are now, with their widths.
- Every large tree within a few feet of the new edge.
We turn those numbers into the site plan and the paving details: thickness, finish, joint layout and the exact width. Once the Minor Review is filed and the certificate is issued, the guidelines say the building permit can be obtained right away.
Porch walks, back patios and garage floors behind a bungalow
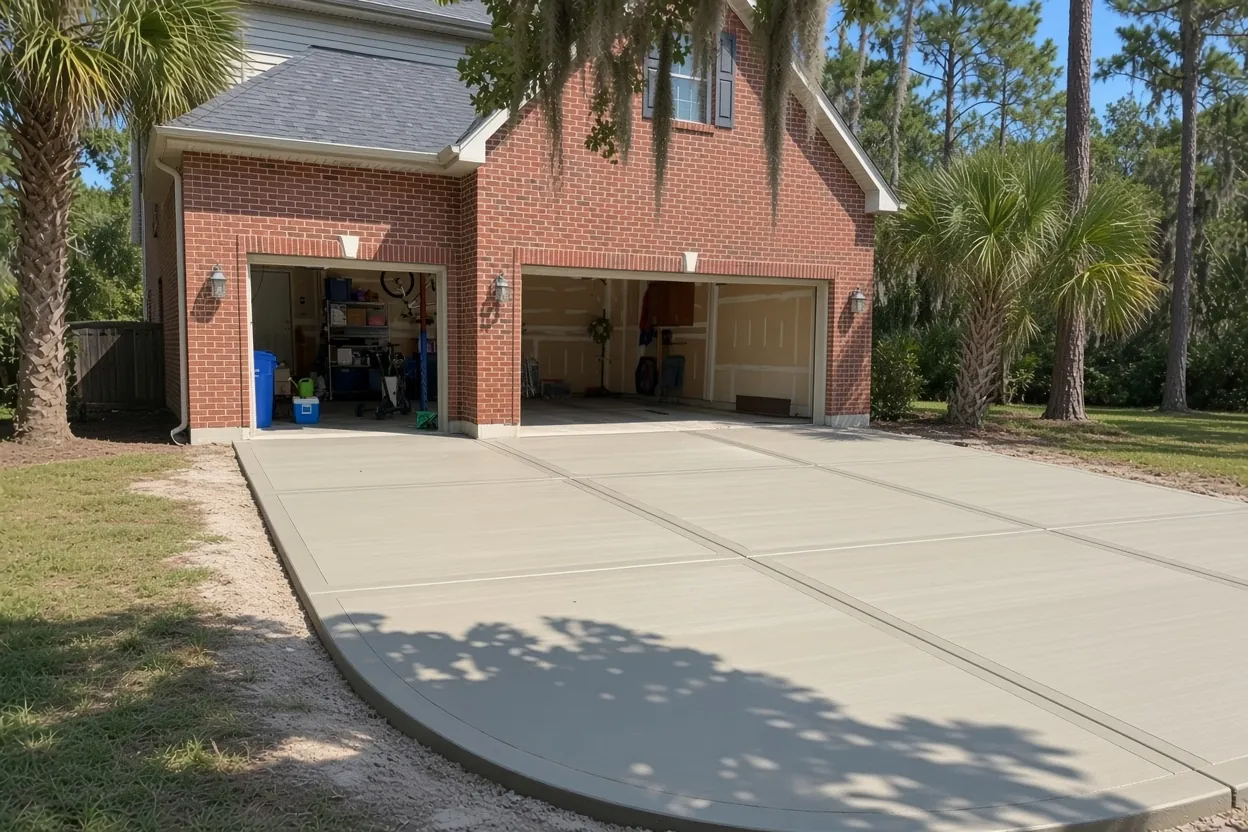
Historic walks here were concrete or brick with a generally smooth surface, and the guidelines put the average front walk at three to four feet wide. Loose stone or aggregate isn't an appropriate walk material. The guidelines also list removing an old walkway before its importance is evaluated as not acceptable, so the cracked walk stays put until the review is done. A plain, lightly finished concrete walkway at the old width is the simplest replacement to get approved.
Out back, a patio is still permanent paving, so it goes through the same Minor Review. A broom-finish concrete patio suits a bungalow yard, and the guidelines frown on large expanses of concrete that add heat, so size it for the table and the grill rather than the whole lot. If you want pattern and color, stamped concrete is possible, but ask Historic Preservation how it reads against your house before you settle on a pattern.
Detached garages are common here, and an old one may need a new floor. A garage floor or shed pad falls under our slab work. Sheds, pools and accessory buildings of 300 sq ft or less are Minor Review items too, and the structure on top carries its own permit, so we sort that order out before quoting. Pool decks come up now and then, and we can pour those as well.
How Your Job Goes
Measure the side yard
We walk the lot with you and measure the side yard, the porte cochere, the garage door and the trees.
Site plan and written quote
You get a written price and a drawn site plan with the paving details the review asks for.
Certificate, then permits
The Minor Review goes in through iMS, then the building permit and any right-of-way permit follow.
Pour, cure, walk-through
We form, pour, finish and cut joints, keep the slab covered while it cures, and check the result with you.
Brick at the curb and oaks over the driveway
The guidelines list alterations to brick streets at curb cuts as not acceptable, and a change of paving material there counts too. On a Dixieland block that can mean the new apron stops at the brick and meets it cleanly instead of cutting into it. The apron sits in city right-of-way. The city's engineering permit page says residential driveways are processed by Building Inspection and inspected by Public Works Engineering, and any other work in the right-of-way needs a Right-of-Way Use Permit. Our Lakeland concrete permit guide covers that permit and the inspection notice. If the garage is reached from the alley, ask whether you need a new street curb cut at all.
The canopy is the other constraint. Cutting large shade trees is listed as not acceptable in the districts, and removing a tree for construction goes through the city's Tree Removal Permit application. So when a big root crosses the line, we narrow the lane at that spot, curve the walk, or bridge the root zone with a separate panel and joints on each side, rather than plan on losing the tree.
Neighbors share some of this. Historic Lake Hunter Terrace sits across Lake Hunter, driveways in Historic Beacon Hill to the south can be semi-circular, and South Lake Morton, Historic Lake Morton and Lake Hollingsworth lie to the east and southeast.
Common Questions
Can my Dixieland driveway run under the porte cochere to the back garage?
Is a ribbon driveway allowed in Historic Dixieland?
My garage opens onto the alley. Do I need a street curb cut?
Can I pave part of the front yard for a third car?
Should I tear out my cracked front walk before the review?
What does a ten-foot Dixieland side driveway cost?
Will the new apron cut into the brick street?
Sources
- Design Guidelines for Historic Properties (City of Lakeland)
- Historic District Narratives (City of Lakeland)
- Design Review (City of Lakeland Historic Preservation)
- Historic Preservation Frequently Asked Questions (City of Lakeland Historic Preservation)
- Engineering Permit Inspection Information (City of Lakeland Public Works Engineering)
- Lakeland's Urban Forest (City of Lakeland Parks and Recreation)