Patio math at our rates: 12 by 16, 16 by 20 and a lanai add-on
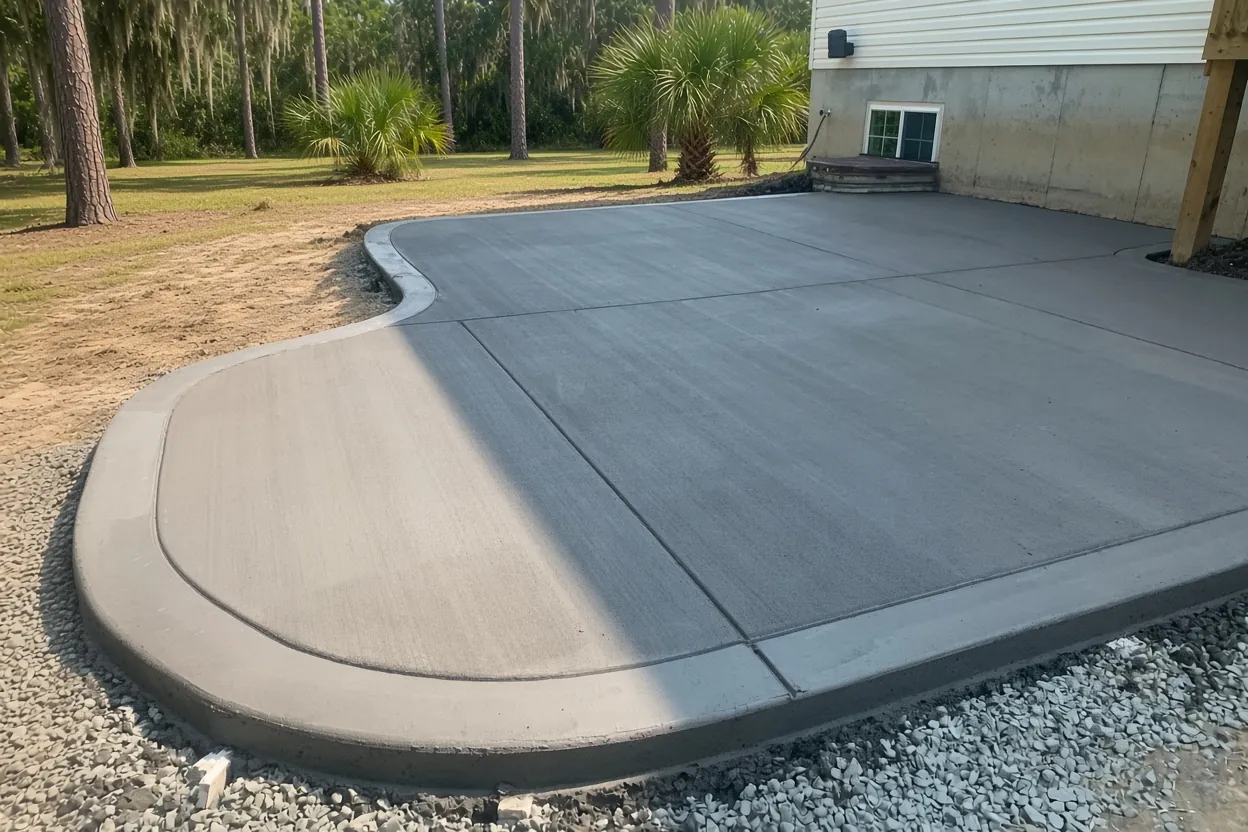
Figure out what goes on the slab first, then do the multiplication. At our $8 to $14 per sq ft, a 12 by 16 concrete patio covers 192 sq ft and costs $1,536 to $2,688. Go to 16 by 20 and you're at 320 sq ft, or $2,560 to $4,480. Our $2,500 to $6,500 band covers about 250 to 450 sq ft of backyard patio in a plain or broom finish. Stamped work gets its own price.
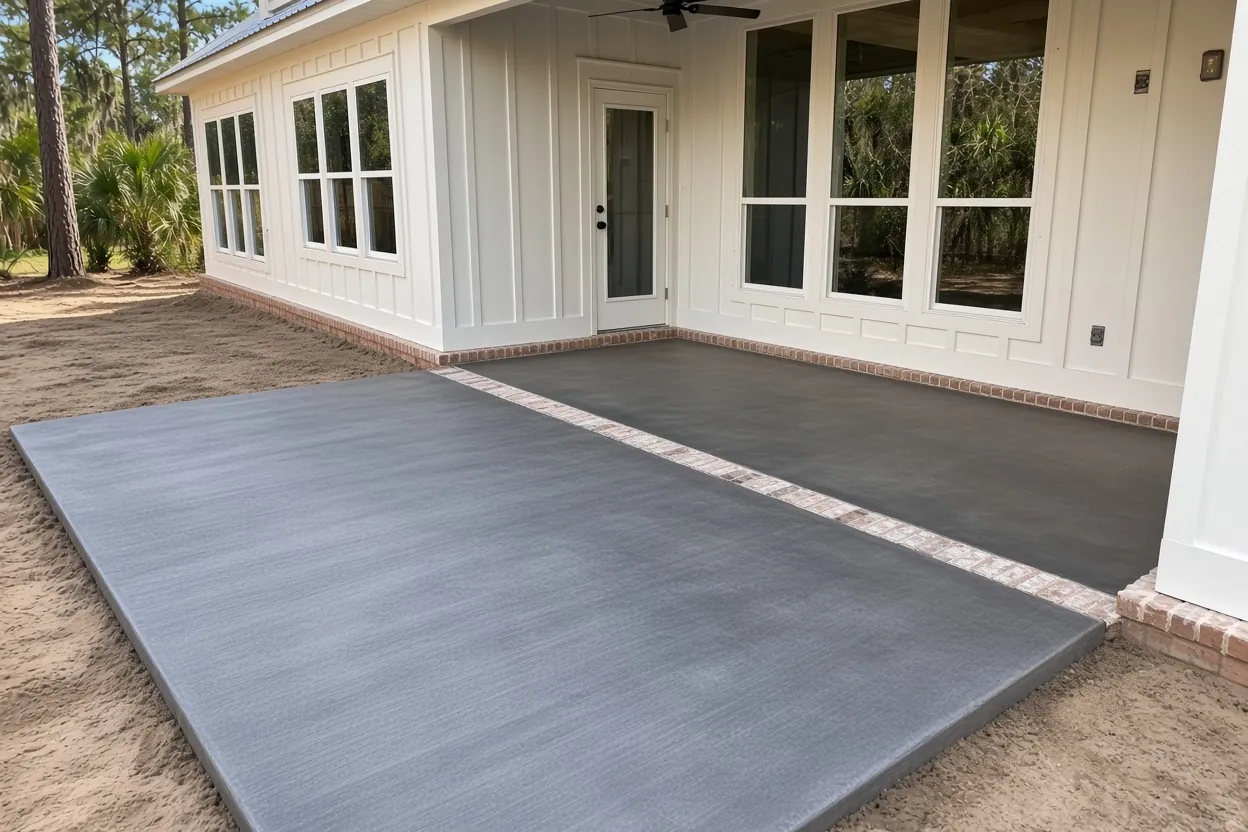
Got a small concrete lanai at the back door already? A patio extension can tie into it with an isolation joint, so each slab moves on its own. Our concrete patio service page covers the work across the city, and the Hampton Hills neighborhood page handles streets, driveways and walks here. Need a size beyond these two? The Lakeland patio cost guide runs the numbers on more of them.
Screen room later? Settle the plastic and the edges now
The vapor retarder rule in the Florida Building Code, R506.2.3, exempts patios and other flatwork that aren't likely to be enclosed and heated later. If you might really close the patio in as a heated room, that exemption may not fit, and a 6-mil polyethylene sheet with laps of at least 6 inches belongs under the slab. A screen enclosure isn't heated space. For a screen room, the bigger questions are the slab's edge, its thickness and the layout. Bring the enclosure company's plans to the estimate so the pour matches the frame.
Plastic causes its own trouble on a hot day. NRMCA's vapor retarder guidance says exterior slabs on grade generally don't need one, and pouring straight onto a retarder raises the odds of plastic shrinkage cracks and slow finishing. So it isn't a default here. When your room plan calls for it, it goes in, and the finishing and curing change to match. Where the patio meets the back wall, an isolation joint keeps the slab from locking onto the house.
What It Costs
Here are our ranges for patio work in Hampton Hills. Size, the route to the back yard and any screen-room plans move the total the most.
| Job | Per sq ft | Typical project | What moves the price |
|---|---|---|---|
| Backyard patio, plain or broom finish (about 250 to 450 sq ft) | $8 to $14 | $2,500 to $6,500 | Size, access to the back yard, sod and base work |
| Patio extension off an existing lanai | $8 to $14 | Priced after the site visit | Tie-in to the old slab, joint layout, finish match |
| Slab planned for a future screen room or roof | $8 to $14 | Priced after the site visit | Edge and thickness to suit the frame, vapor retarder if it may be heated |
| Stamped or colored patio | Priced separately | Priced after the site visit | Pattern, color, sealer and non-skid additive |
Ranges, not quotes. Every job gets a free written estimate after we see the site, and the written quote lands within 48 hours.
Treated soil within a foot of the back wall
Florida's termite rules for new construction, R318.1.6, don't stop at the house slab. Where soil treatment is the termite method, chemical treatment also goes under exterior concrete within 1 foot of the home's sidewalls, and soil disturbed after the vertical barrier goes on is to be retreated promptly. Hampton Hills was platted from 2005 to 2016, so these are newer homes, and a patio dug in against the back wall disturbs exactly that strip. So does a lanai extension that butts the existing slab.
Whether your patio needs a touch-up treatment is a question for your pest control company and, if a permit is pulled, the City's inspectors. If it does, the order of trades matters: strip sod, grade and compact the sand first, then the pest control company treats the strip by the wall, then the pour. Under building slabs, the code also calls for a fresh treatment if rain hits treated soil before it's covered, and West Central Florida's rainy season runs May 25 to October 10 per the National Weather Service, so the pour gets booked as close behind the treatment as the forecast allows. The same section wants wood forms and grade stakes fully removed within 1 foot of the house, so nothing that feeds termites stays buried by the wall.
Townhome patios versus single-family yards in Hampton Hills
Hampton Hills has two kinds of homes: 753 single-family houses and 223 townhomes, and Hampton Hills South alone holds 688 of the houses. Which one you own decides who you talk to before a backyard patio goes in. A builder-affiliated realty page lists HOA dues for the community, so an association exists. Sandpiper and the Lakes at Laurel Highlands post their architectural rules online. We found no published architectural rules for Hampton Hills, so ask the association before you plan. Townhome owners have the most homework, because the ground behind a unit may not be part of the lot. Ask the association who owns that ground, whether a slab needs its sign-off and whether it expects a certain color or finish.
Zoning comes next. Per the City's zoning map, PUD 4594, effective in 2004, covers 93.7% of the neighborhood, and PUD 5491 from 2015 covers 5.9%. Before we set forms near a side or rear line, call the City of Lakeland Building Inspection Division and ask what setback applies to your lot. Our Lakeland concrete permit guide lists the offices and the order you'll deal with them.
How Your Job Goes
Back-yard visit
We measure, check the slope off the back door, and look at the route for the concrete and any screen-room plans.
Written quote
It spells out size, thickness, steel, joints, finish and any vapor retarder, and it reaches you within 48 hours.
Approvals
Get your association's answer, any City permit or exemption request, and a Notice of Commencement if the contract calls for one.
Grade, then treat
We strip sod and compact the sand. If the strip by the house needs termite treatment, your pest control company does it before the pour.
Pour and cure
An early pour, then finishing, saw-cut joints and curing that starts right away and lasts at least 3 days.
Clean yard
We clean the jobsite before we go and let you know when the furniture can come back out.
Full sun at 12.8 percent canopy: keeping the slab cooler
You won't find much shade here. National Land Cover Database figures put average tree canopy across Hampton Hills at 12.8%, so plan on little tree shade over a new patio. That changes both the finish and the pour.
For comfort, go light. A plain gray broom finish stays cooler underfoot than a dark integral color, so pass on charcoal tones for an open slab. Size the patio around the shade you plan to add, whether that's a future roof, a screen room or a big umbrella base. Want stamped concrete near a pool deck? A film-forming sealer can get slick when wet, and a non-skid additive helps.
On pour day, sun and wind dry the surface faster. NRMCA's guidance on plastic shrinkage cracking says wind over 5 mph, low humidity and high temperatures all push evaporation up. It lists the fixes: sunshades, fog sprays or an evaporation retarder, plus curing that starts right away and lasts at least 3 days. NRMCA's hot weather sheet adds: avoid the hottest part of the day. That's why a summer patio gets a morning start.
Zone X yards, loamy subsoil and where patio runoff should go
FEMA's flood layer puts 99.88% of Hampton Hills in Zone X and only 0.12% in Zone A, and a freshwater pond takes up about 0.5% of the neighborhood. Look up your own address on the FEMA map anyway. The flood answer matters for HB 803. Owners can request a permit exemption for qualifying non-structural single-family work under $7,500, but flood hazard areas are excluded, written approval comes first, and the building official decides if a concrete patio qualifies. Our whole patio range falls under that line. Even so, the exemption is never automatic.
Below the surface, Polk County's soil map shows Hampton Hills as mostly Kendrick and Apopka fine sand. Apopka drains well but turns moderately slowly permeable deeper down, and Kendrick sits on a loamy subsoil. A big slab's runoff may not soak in as fast as the surface sand suggests. The patio should pitch away from the back wall and toward open lawn, never toward a neighbor's unit or a shared wall. If a driveway is on your list too, the Hampton Hills driveway page covers that job, and one site visit can price both. Wondering how a lake lot changes the plan? Check our Lake Hollingsworth patio page.
Common Questions
We want a 12x16 slab behind our Hampton Hills house. What will it run?
Can you pour a Hampton Hills patio now and screen it in later?
Our Hampton Hills yard has almost no shade. How do we keep the patio from baking?
Does my Hampton Hills townhome association have to approve a patio?
Will a Hampton Hills patio need a Notice of Commencement?
Is any of Hampton Hills in a flood zone that affects a patio?
Does a patio against my Hampton Hills house need termite treatment?
Sources
- 2023 Florida Building Code, Residential, Section R506 Floors (UpCodes / ICC)
- 2023 FBC-Residential Section R318 Protection Against Termites (Charlotte County, FL (reproducing FBC-R 8th Ed.))
- CIP 29 Vapor Retarders Under Slabs on Grade (National Ready Mixed Concrete Association)
- CIP 5 Plastic Shrinkage Cracking (National Ready Mixed Concrete Association)
- Zoning (LABEL, ORD, EFF_YEAR) (City of Lakeland GIS)
- National Flood Hazard Layer, Flood Hazard Zones (FEMA)
- Official Soil Series Description: APOPKA (USDA-NRCS (NCSS OSD Registry))
- Florida Thunderstorm Season / Rainy Season (NOAA National Weather Service Tampa Bay)
- CIP 12, Hot Weather Concreting (National Ready Mixed Concrete Association)
- Florida Statutes 713.02, Types of lienors and amount of liens (The Florida Legislature (Online Sunshine))
- Florida Statutes 713.135, Notice of commencement and applicability of lien (The Florida Legislature (Online Sunshine))