Sec. 4.11.4.6 and the 8 to 10 foot rule on a Lake Morton lot
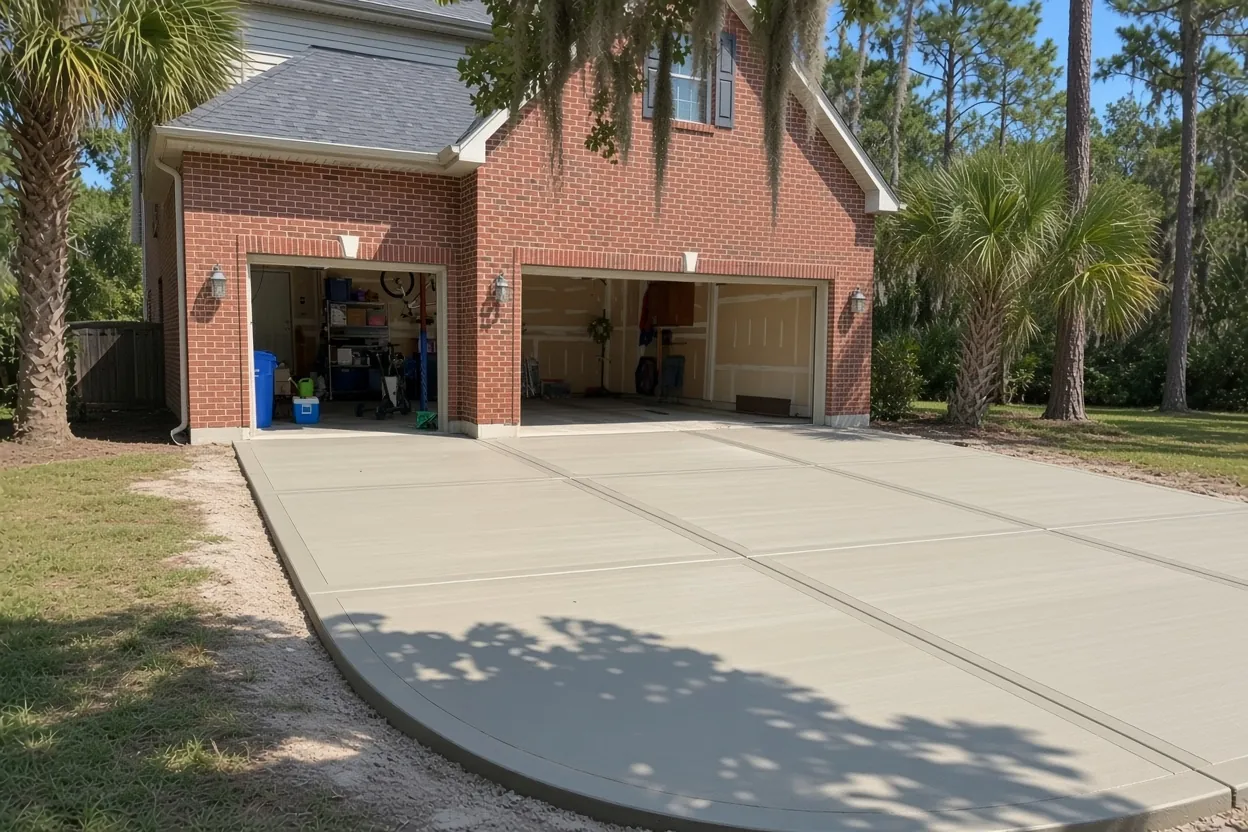
Lakeland's Land Development Code sets driveway sizes in Sec. 4.11.4.6, which Ordinance 5793 added in 2019. Outside a historic district, a standard residential driveway can run 10 to 24 feet wide. Inside one, the code sets the minimum at eight feet and the maximum at ten. Historic Lake Morton takes in the blocks between Lake Morton, Lake Mirror and the north shore of Lake Hollingsworth, and that narrower band covers almost every lot. The reason: the South Lake Morton district (Ord. 3161) and the East Lake Morton district (Ord. 3569) together take in about 99.5% of the neighborhood.
Two more numbers from the same section shape a concrete driveway here. It has to run at least 20 feet onto the lot, or 40 feet if the two required parking spaces sit end to end on a single-car driveway. The apron can also flare up to 3 feet past the maximum width on each side, as long as the part in the right-of-way stays at least 3 feet from the side lot line. Our historic district driveway guide walks through the design side of the same rules.
Ribbon strips, tandem spaces and the 75 foot frontage test
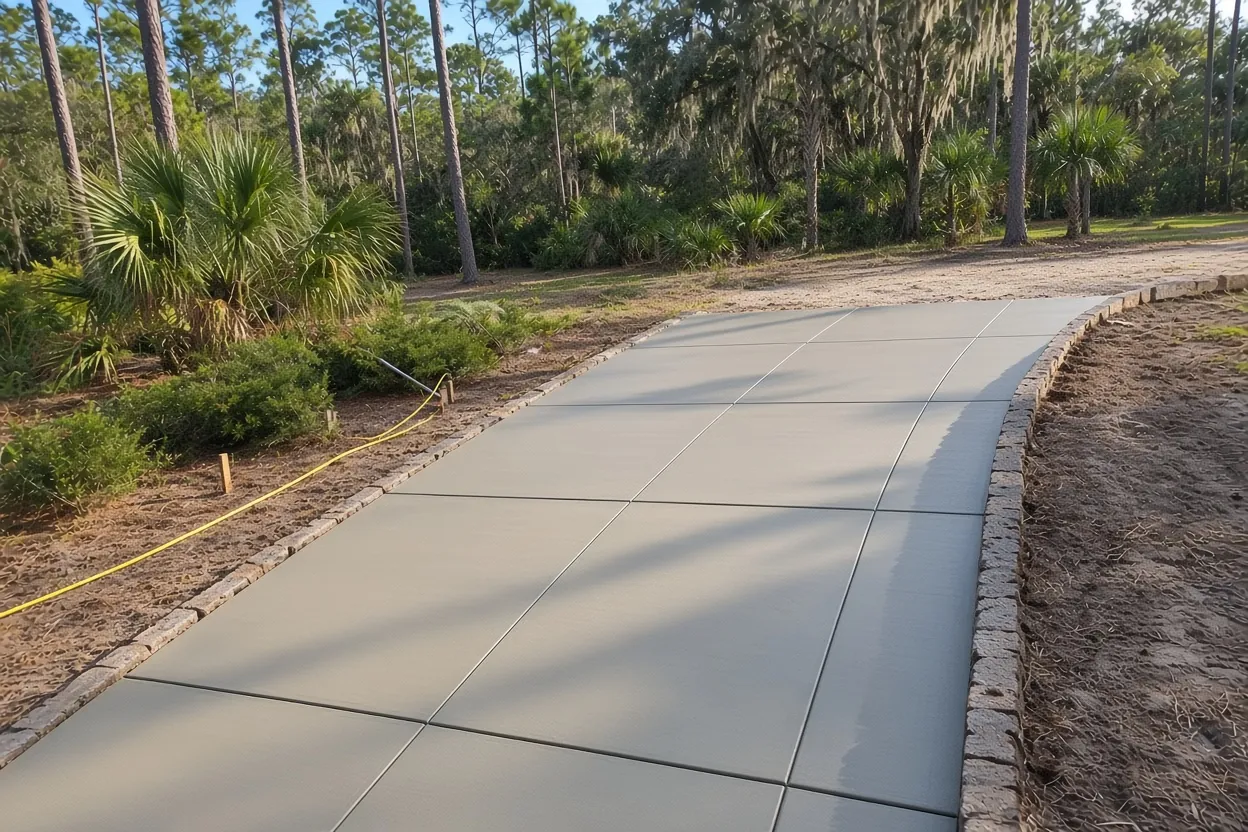
The code allows more than a solid slab. A ribbon driveway, two concrete tire tracks with grass between them, has to measure 7 to 10 feet from outer edge to outer edge, and each strip must be at least 2 feet wide. The City's Design Guidelines for Historic Properties note that some original driveways in these districts used exactly that pattern. On a 1920s bungalow lot, a ribbon replacement can suit the house, and it means less concrete to pay for.
Tandem parking is the other fit for a narrow lot. The guidelines accept a driveway that holds up to two cars, one behind the other, along the side of the house. Extra driveway width for front-yard parking is what they discourage. Want a spot beside the driveway? The code allows an accessory parking pad up to 10 feet wide in the front or street-side yard, next to a conforming driveway and entirely on your lot.
A circular driveway is a hard fit here. The code wants 75 feet of frontage and a 10 to 14 foot width, and the guidelines list semi-circular driveways as not acceptable in every district except Beacon Hill. With the median single-family lot here at about 6,780 square feet, we measure your frontage before anyone sketches a loop.
What It Costs
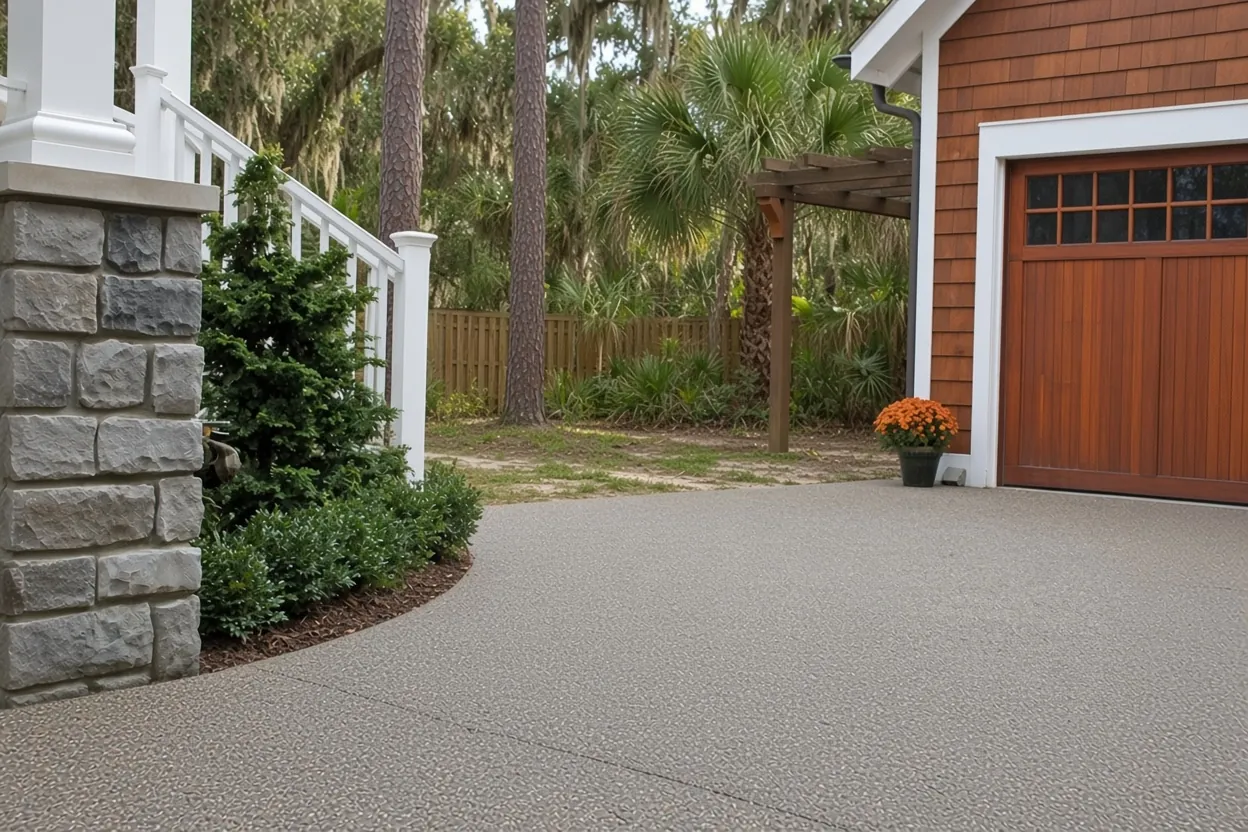
These are our driveway ranges for Historic Lake Morton. The 10 foot cap keeps a side driveway here narrower than a suburban two-car slab, and tear-out and apron work add some of that back.
| Job | Per sq ft | Typical project | What moves the price here |
|---|---|---|---|
| Side driveway, 10 ft wide x 40 ft (tandem) | $8 to $14 | $3,200 to $5,600 | Length to a rear garage, 4 or 5 inches, apron at the curb |
| Ribbon driveway, two 2 ft strips | $8 to $14 | Less concrete than a solid slab | Strip length, the solid apron at the street |
| Full tear-out and replacement, 10 x 60 ft run (600 sq ft) | $8 to $14 plus $2 to $4 tear-out | $6,000 to $10,800 | Length to a rear garage; old brick or rubble in the base |
| Accessory parking pad, up to 10 ft wide | $8 to $14 | Priced by size | Its own edge forms and joint to the driveway |
These are our ranges, not a quote. You get a free written estimate once we've checked the lot, the street and the soil.
Who signs off on a Historic Lake Morton driveway, in order
The City's historic code counts paving as part of a "building" for review. So a new or replaced driveway in Historic Lake Morton starts with a Minor Review Certificate of Review. It's filed in iMS under Historic Preservation Design Review, Minor, with a site plan that shows the existing house and where the new paving goes, plus the paving specs. The guidelines say staff can usually finish it the same day and never take longer than three business days. The building permit can follow right after.
Next, the Building Inspection Division processes the driveway permit and Public Works Engineering inspects it, with a pre-construction notice at least 48 hours before work starts. Every street centerline inside the neighborhood is City-owned, about 23.2 km of it, from Tennessee Avenue S. and Success Avenue to South Boulevard and the edges at Ingraham Avenue and Lake Morton Drive. That makes the apron at your curb right-of-way work, which needs a Right-of-Way Use Permit and has to meet the City's Engineering Standards Manual. The Public Works permit page lists who answers apron questions.
Last comes the money paperwork. Florida law requires a Notice of Commencement recorded with the Polk County Clerk on a direct contract over $2,500, and above $5,000 a copy goes to the building department before the first inspection. A full replacement in our worked range below clears both lines; a short side run may only clear the first. One more rule helps if you own an old slab: a non-conforming driveway may be maintained and repaired as long as it isn't enlarged.
Candler sand, a small muck pocket and the slab we pour on it
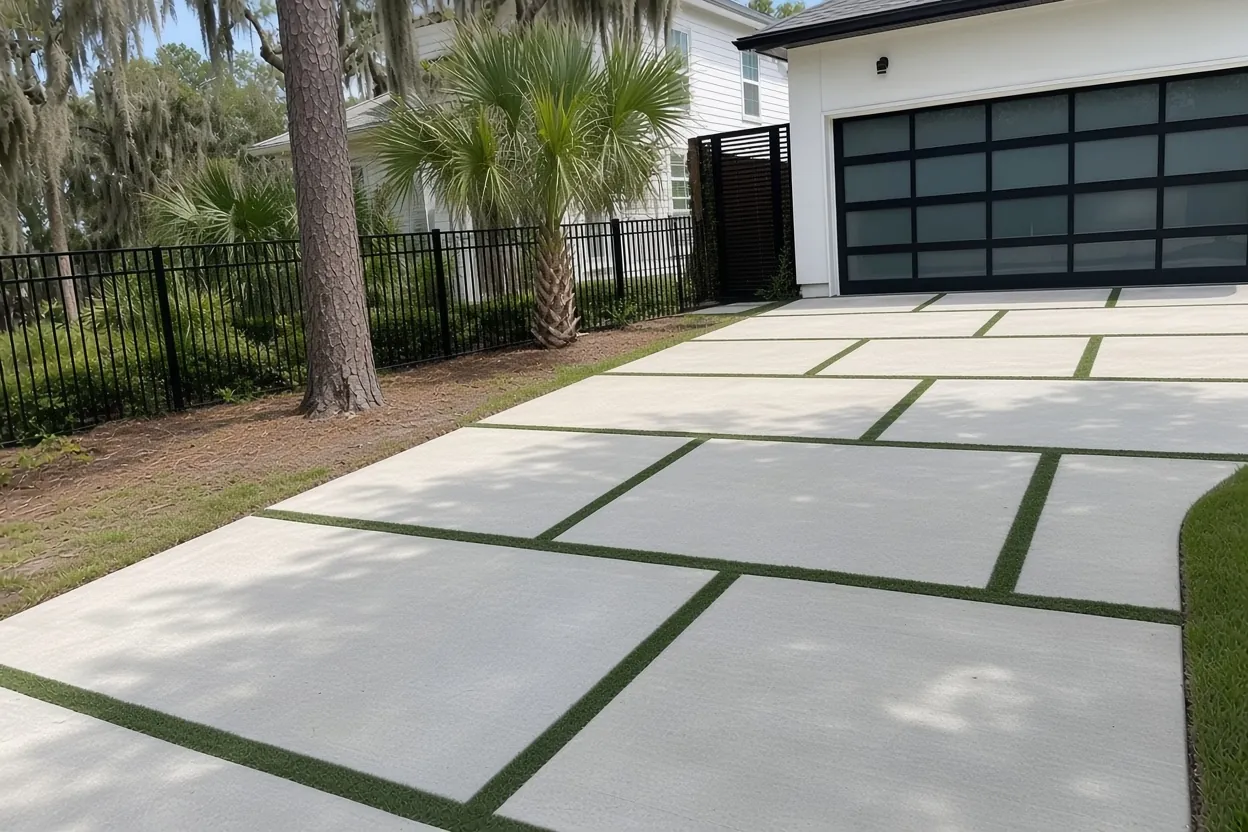
Most of the ground under Historic Lake Morton is ridge sand. Soil survey map units put about 68% of the neighborhood in Candler-Urban land and 23% in Tavares-Urban land. The USDA describes Candler as very deep and excessively drained, with very rapid to rapid permeability, and Tavares as moderately well drained. Water moves through these sands fast, which is good news for a driveway. The subgrade still needs even compaction under the whole slab, with roots, old brick and debris kept out. That's the same clean, compacted fill the residential code asks for under slab floors (R506.2.1).
About 3% of the neighborhood maps as Samsula muck, a very poorly drained organic soil found in swamps and drainageways. Concrete doesn't belong on muck. If the free site visit turns up soft, dark ground along your driveway's path, we price digging it out and replacing it with clean fill before the slab goes in.
On that base, a concrete driveway here gets 4 inches minimum, or 5 inches if a pickup or work van parks on it. Concrete Network puts the step from 4 to 5 inches at roughly 20% more concrete cost for nearly 50% more load capacity. Edges can be thickened, and control joints get cut no more than 10 feet apart, to a quarter of the slab depth. Isolation joints go where the new slab meets the garage floor, the front walk and the City sidewalk. No vapor retarder is needed under a driveway, since the residential code doesn't require one for driveways and other flatwork.
How Your Job Goes
Measure the lot
At the free visit we measure frontage, side-yard width and run length. We also note trees, brick at the curb and any soft ground.
Written quote in 48 hours
Within 48 hours you get a written quote that spells out width, thickness, layout and tear-out.
Review, then permits
The site plan and specs go to Minor Review first. Then come the driveway permit and the right-of-way permit for the apron.
Pour and cure
We form, place and finish in one visit, start curing right away and leave the jobsite clean.
Flood panels, old oaks and brick at the curb cut
FEMA's flood map (panel 12105C0315G) shows about 98% of Historic Lake Morton in Zone X, outside the special flood hazard area. A small strip near the water is Zone A or AE, and eight single-family parcels touch it. That matters for paperwork. Florida's HB 803 lets owners ask for a written exemption on some non-structural single-family work under $7,500, but it excludes property in a flood hazard area, and whether a given driveway qualifies is up to the building official. Check your parcel on FEMA's flood layer before you count on it.
Trees come next. The tree-preservation section of the code exempts single-family lots under one acre made up of no more than two lots of record. Separately, the historic guidelines put the felling of big shade trees on their not-acceptable list, and the City requires a Tree Removal Permit to take one out. How those two rules meet on a driveway job is a question for Historic Preservation staff, so ask before you plan around a tree. UF/IFAS warns that live oaks planted close to driveways can grow roots big enough to lift and crack the slab. Where the lot allows, the new run can be routed away from the trunk.
Brick is the last local wrinkle. The City describes the Lake Morton districts as having many original or replacement brick streets, and the guidelines list changes to brick streets at curb cuts as not acceptable. If your street is brick, the apron gets planned so the street paving stays as it is.
Pour day and the first week on a narrow side lot
The guidelines describe driveways here as running along one side of the home toward a porte cochere, carport or garage in back, on narrow lots with close setbacks. On pour day the forms go to the approved width, and on a lot this tight the house wall and the neighbor's side need protecting. Lakeland's rainy season runs May 25 to October 10 by the Weather Service's count, so a summer pour should start early, with plastic on hand for a passing storm.
Hot weather changes how a new concrete driveway gets finished. The NRMCA's hot-weather guidance says not to add water on site beyond the mix design and not to sprinkle the surface to help finishing. It also says to start curing as soon as finishing ends, for at least three days. On a sunny driveway, a white pigmented curing compound reflects heat.
Keep cars off a new concrete driveway for at least a week. Concrete Network adds that skipping early curing can cut strength by up to 50%. Before we go, we sweep the street, haul off the old concrete and leave the yard clean.
Common Questions
How wide can a new driveway be on a Historic Lake Morton lot?
My old Historic Lake Morton driveway is cracked but in the right spot. Does a straight replacement still go through review?
How thick should a concrete driveway be on the sandy ground around Lake Morton?
Rebar, mesh or fiber for a narrow driveway in Historic Lake Morton?
Can I add a second curb cut on my Historic Lake Morton lot?
When can I park on a new driveway in Historic Lake Morton?
Is my Historic Lake Morton house in a flood zone, and does it change the driveway permit?
Sources
- Land Development Code, Sec. 4.11.4.6 Vehicle Use Area Design and Construction Standards; Sec. 4.5.10 Tree Preservation; Art. 11 Historic Preservation (City of Lakeland (Municode))
- Design Guidelines for Historic Properties (City of Lakeland)
- Engineering Permit Inspection Information (City of Lakeland Public Works Engineering)
- Soils (NRCS SSURGO map units) (Polk County GIS)
- Official Soil Series Description: CANDLER (USDA-NRCS)
- National Flood Hazard Layer, Flood Hazard Zones (FEMA)
- Concrete Driveway Installation: 8 Essentials (Concrete Network)
- CIP 12 Hot Weather Concreting (NRMCA)
- CIP 24 Synthetic Fibers for Concrete (NRMCA)
- CIP 11 Curing In-Place Concrete (NRMCA)